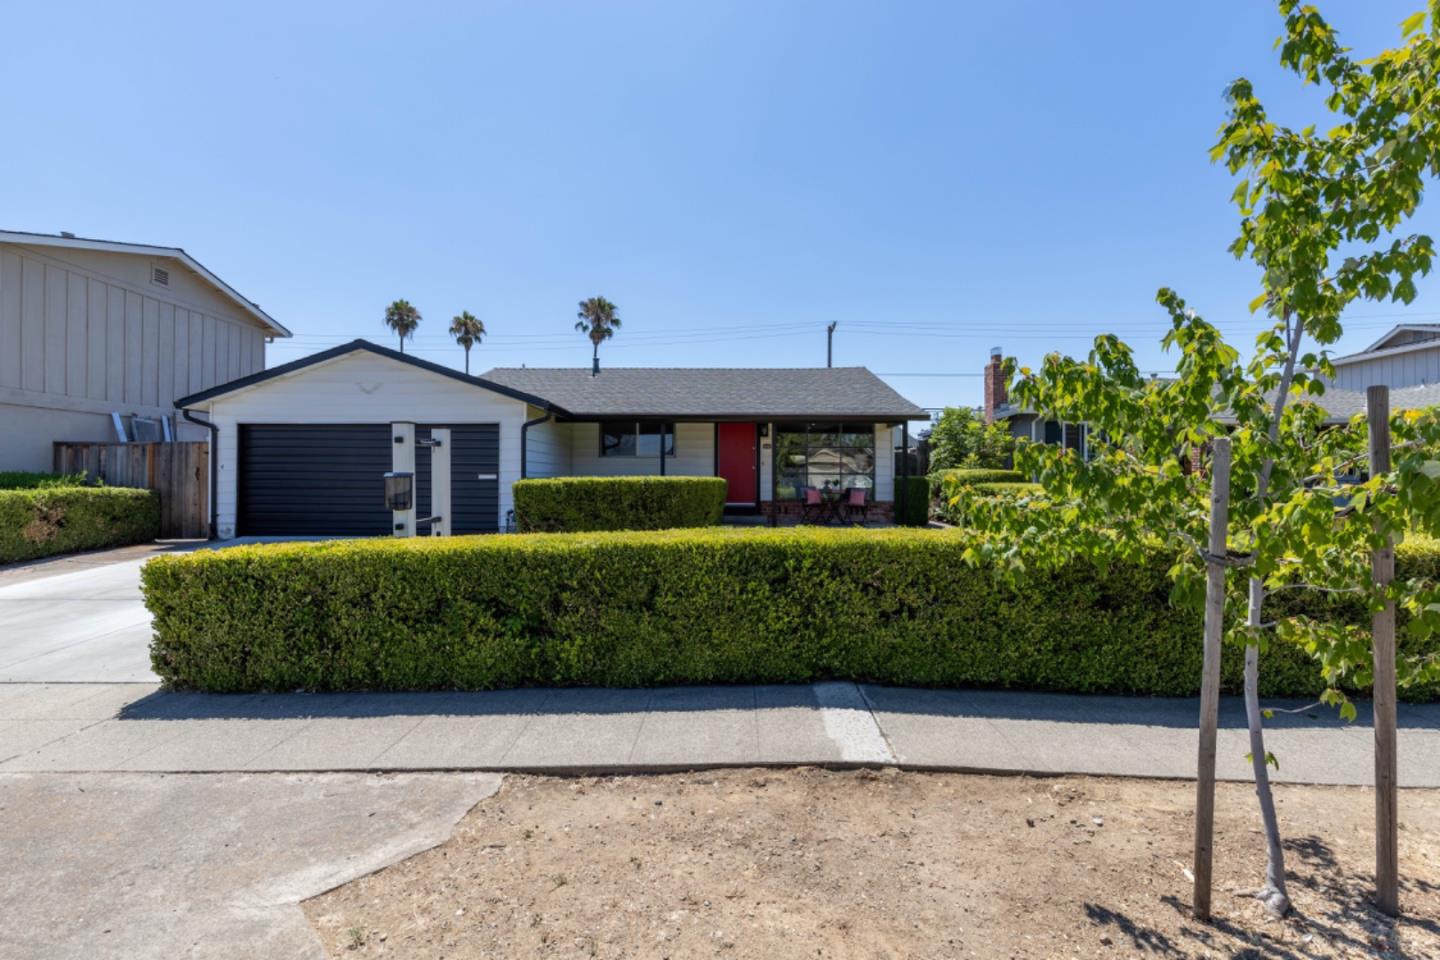
4884 Mccoy AVE, San Jose, CA 95130
- $1,800,000
- 3
- BD
- 2
- BA
- 1,201
- SqFt


Listed by Carlos Padilla, 408-887-6420 from Intero Real Estate Services
(If provided) CoList: Denise Padilla from Intero Real Estate Services
Sold listing courtesy of Ajay Kumar Gupta from IRNT
- Sold Price
- $1,800,000
- List Price
- $1,599,000
- Closing Date
- Sep 03, 2024
- MLS#
- ML81976493
- Status
- SOLD
- Bedrooms
- 3
- Total Bathrooms
- 2
- Full Bathrooms
- 2
- Sqft. of Residence
- 1,201
- Lot Size
- 5,663
- Listing Area
- Campbell
- Year Built
- 1959
Property Description
Attractive Single-Family Home in Premier West San Jose Neighborhood! This charming single-level home features 3 bedrooms, 2 bathrooms, and spans 1,201 sq. ft. on a 5,757 sq. ft. lot. The kitchen boasts extensive cabinet space, stainless steel appliances, and recessed LED lighting. Enhanced with refinished hardwood floors, fresh interior paint, and a newer roof, this home is move-in ready with potential to personalize. Additional highlights include a huge picture window in the living room, attached two-car garage, and private fenced rear yard with large enclosed patio ideal for outdoor enjoyment. Recent electrical upgrades include new switches, plugs, plates, plus new smoke and carbon monoxide detectors. The home also features leased solar panels, which the new owner can easily take over. Amazing location borders Los Gatos, Saratoga, and Campbell, providing quick access to their admired downtowns. Minutes away from top-rated schools: Forest Hill Elementary, Rolling Hills Middle, Westmont High, West Valley College, and Harker. Conveniently located close to Westgate Center, Trader Joes, Target, Sprouts, REI, various restaurants, Jack Fisher & El Quito Park, and with easy access to major freeways (85, 17, and 280) plus tech companies like Netflix, Apple, and Google.
/u.realgeeks.media/sanjoserealestatepro/Header_Logo-min.png)
Additional Information
- Acres
- 0.13
- Age
- 65
- Bathroom Features
- Stall Shower, Tub
- Bedroom Description
- Primary Suite / Retreat
- Cooling System
- None
- Days On Market
- Unknown
- Energy Features
- Solar Power
- Family Room
- No Family Room
- Fence
- Fenced Back, Wood
- Floor Covering
- Hardwood, Vinyl / Linoleum
- Foundation
- Concrete Perimeter
- Garage Parking
- Attached Garage
- Heating System
- Gas, Wall Furnace
- Laundry Facilities
- In Garage
- Living Area
- 1,201
- Lot Size
- 5,663
- Neighborhood
- Campbell
- Other Utilities
- Public Utilities
- Roof
- Composition
- Sewer
- Sewer - Public
- Unincorporated Yn
- Yes
- Zoning
- R1-8
Mortgage Calculator
 The data relating to real estate for sale on this display comes in part from the Internet Data Exchange program of the MLSListingsTM MLS system. Real estate listings held by brokerage firms other than Real Estate Company are marked with the Internet Data Exchange and detailed information about them includes the names of the listing brokers and listing agents.
Based on information from MLSListings MLS as of . All data, including all measurements and calculations of area, is obtained from various sources and has not been, and will not be, verified by broker or MLS. All information should be independently reviewed and verified for accuracy. Properties may or may not be listed by the office/agent presenting the information.
Copyright 2026 MLSListings Inc. All rights reserved