635 Tabor DR, Scotts Valley, CA 95066
- $2,025,000
- 5
- BD
- 4
- BA
- 3,106
- SqFt




Listed by Eddie Oberoi, 408-771-4088 from Intero Real Estate Services
(If provided) CoList: from
Sold listing courtesy of Jeff Atwood from AGNC
- Sold Price
- $2,025,000
- List Price
- $2,200,000
- Closing Date
- Dec 04, 2024
- MLS#
- ML81976703
- Status
- SOLD
- Bedrooms
- 5
- Total Bathrooms
- 4
- Full Bathrooms
- 3
- Partial Bathrooms
- 1
- Sqft. of Residence
- 3,106
- Lot Size
- 16,771
- Listing Area
- Scotts Valley
- Year Built
- 2001
Property Description
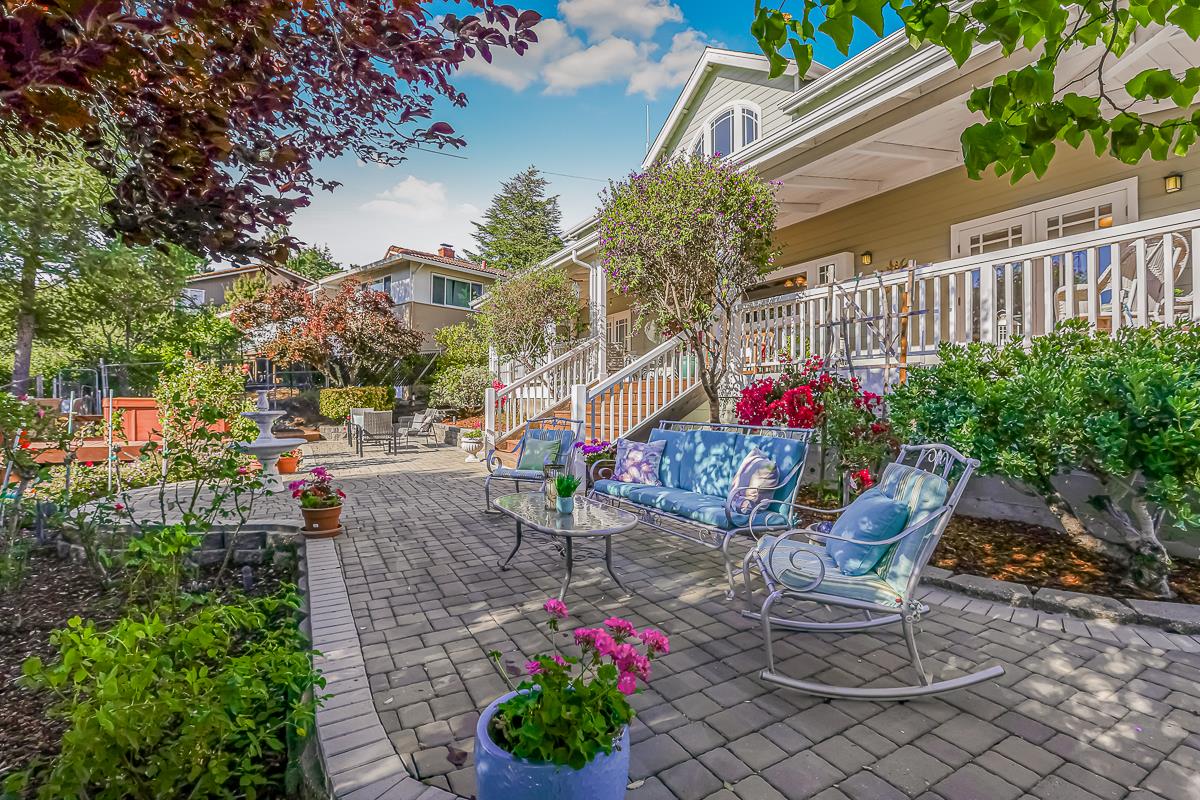
Welcome to 635 Tabor Drive,a spacious 5-bedroom, 3.5 bathroom home with 3,106 sq ft of living space on a generous 16,771 sq ft lot in beautiful Scotts Valley.This home offers the perfect blend of comfort and luxury,with refinished hardwood floors,new luxury carpet, & beautiful views that enhance both indoor & outdoor living.The expansive lot provides endless possibilities for landscaping, gardening, & outdoor activities.This well-maintained property includes a new gas water heater,overhauled water softener,new kitchen sink disposal,& replaced lower rain gutters.Enhanced safety and convenience features include fire sprinklers,a wired alarm system, 3 Blink security cameras,& a manual transfer switch with a connection for a 220V external generator. Separate HVAC systems for each level ensure optimal comfort,& the crawlspace is equipped with moisture protection, including a concrete floor and ventilation fan system.Automatic lawn & garden sprinklers keep the outdoor space lush,& the massive attic provides ample storage.Enjoy scenic hiking trails and beautiful views all while being close to downtown Scotts Valley, where you'll find restaurants, shopping, plenty of outdoor activities and a short drive to the ocean.
/u.realgeeks.media/sanjoserealestatepro/Header_Logo-min.png)
Additional Information
- Acres
- 0.39
- Age
- 23
- Amenities
- Walk-in Closet, Vaulted Ceiling, Bay Window, High Ceiling, Skylight
- Bathroom Features
- Tub in Primary Bedroom, Full on Ground Floor, Half on Ground Floor, Oversized Tub, Primary - Tub with Jets
- Bedroom Description
- Walk-in Closet, Ground Floor Bedroom
- Cooling System
- Central AC, Multi-Zone
- Days On Market
- Unknown
- Family Room
- Separate Family Room, Kitchen / Family Room Combo
- Fence
- Wood
- Fireplace Description
- Gas Starter
- Floor Covering
- Carpet, Hardwood
- Foundation
- Raised, Concrete Slab
- Garage Parking
- Attached Garage, On Street, Other, Room for Oversized Vehicle
- Heating System
- Gas, Heating - 2+ Zones
- Laundry Facilities
- In Utility Room
- Living Area
- 3,106
- Lot Description
- Views
- Lot Size
- 16,771
- Neighborhood
- Scotts Valley
- Other Rooms
- Office Area, Bonus / Hobby Room
- Other Utilities
- Individual Gas Meters
- Pool Description
- Spa / Hot Tub
- Roof
- Composition
- Sewer
- Sewer - Public
- View
- Greenbelt, Hills, View of Mountains, Ocean View
- Zoning
- R1
Mortgage Calculator
 The data relating to real estate for sale on this display comes in part from the Internet Data Exchange program of the MLSListingsTM MLS system. Real estate listings held by brokerage firms other than Real Estate Company are marked with the Internet Data Exchange and detailed information about them includes the names of the listing brokers and listing agents.
Based on information from MLSListings MLS as of . All data, including all measurements and calculations of area, is obtained from various sources and has not been, and will not be, verified by broker or MLS. All information should be independently reviewed and verified for accuracy. Properties may or may not be listed by the office/agent presenting the information.
Copyright 2026 MLSListings Inc. All rights reserved