705 Whitewater CT, San Jose, CA 95133
- $675,000
- 2
- BD
- 2
- BA
- 1,113
- SqFt




Listed by Robin Bezanson, 408-892-5763 from RE/MAX Realty Partners
(If provided) CoList: Robyn McKeon Powers from Coldwell Banker Realty
Sold listing courtesy of Manoj Thomas from CSCD
- Sold Price
- $675,000
- List Price
- $699,888
- Closing Date
- Nov 27, 2024
- MLS#
- ML81976735
- Status
- SOLD
- Bedrooms
- 2
- Total Bathrooms
- 2
- Full Bathrooms
- 1
- Partial Bathrooms
- 1
- Sqft. of Residence
- 1,113
- Year Built
- 1984
Property Description
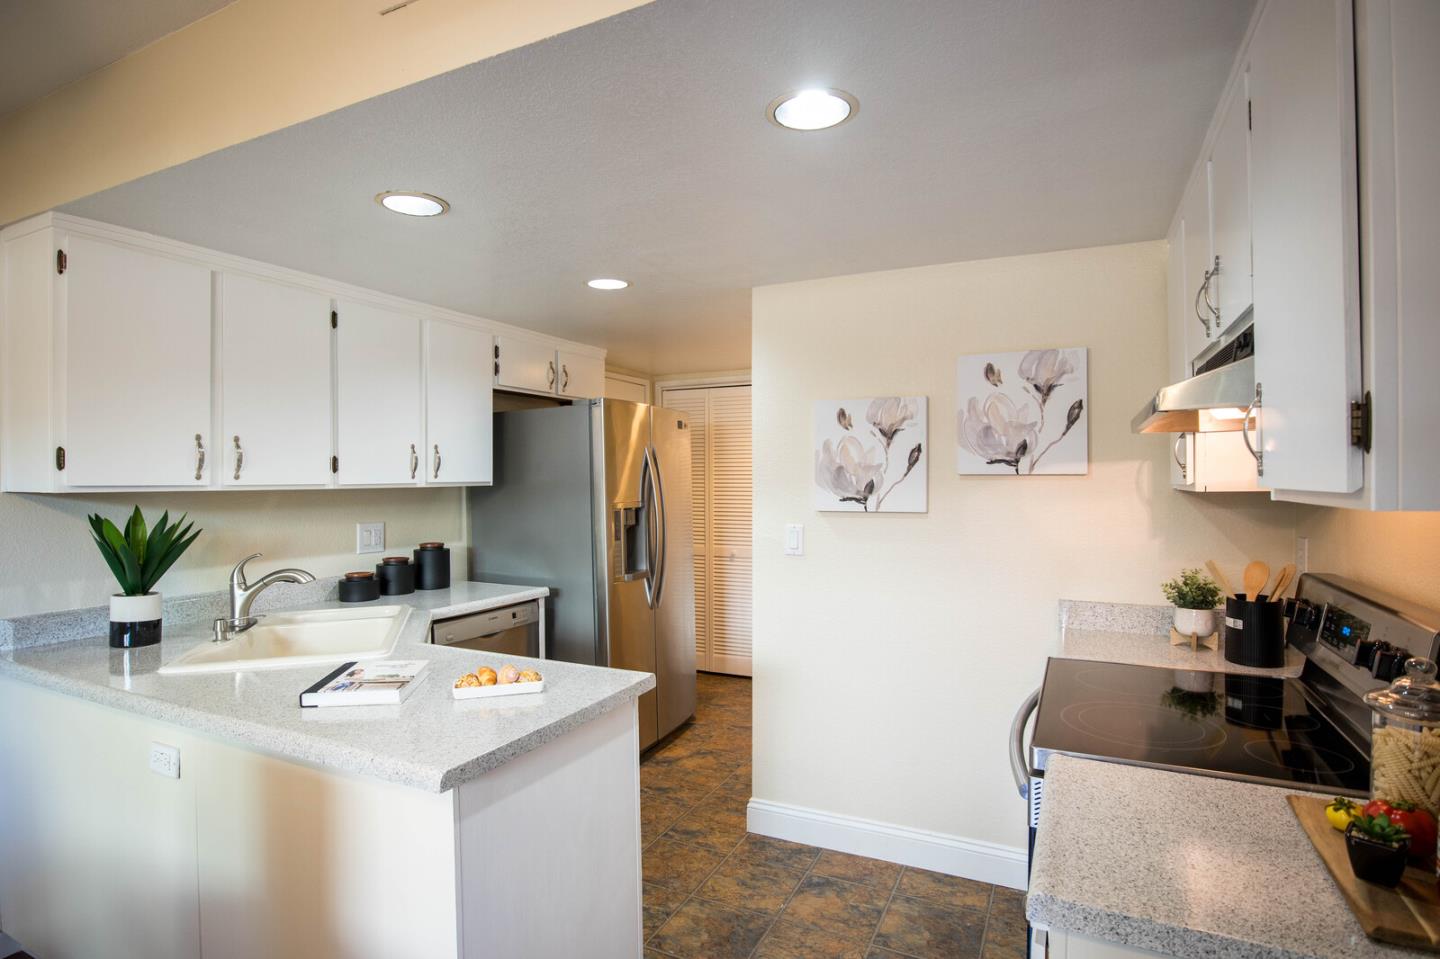
HUGE PRICE REDUCTION! MOTIVATED SELLER has lived in this great n/hood 20+ years! DON'T BE DETERRED by proximity to 680*DUAL PANE WINDOWS thruout assists w/sound reduction/insulation*Private front courtyard w/garden*Spacious/bright living room w/cozy FIREPLACE*Enjoy beautiful teak & maple hardwood flooring w/new carpet on stairs*Updated touch recessed lighting/decor chair-rail moldings/central AC! Kitchen w/freshly painted cabinetry, epoxy finished countertops, stylish stainless appliances, new sink faucet*Dining area w/new ceiling fan & sliding door to front patio*Main level also features ½ bath & INSIDE LAUNDRY w/new bi-fold louver doors & access into attached garage! UPSTAIRS features bright sun tunnels providing glow of natural light! Rest well in the 2 ample size bedrooms w/new ceiling fans! Main bedroom has mirrored closet adjacent to the main bathroom w/newly painted cabinetry and epoxy countertop & bath/shower combo. HOA features green trails to stroll on a warm summer evening*HOA dues cover water,sewer,garbage,maintenance of the gutters,roof,exterior painting,tree & landscape, chimney & dryer vent cleaning,building/flood insce*Close to Penitencia Creek Park, Light Rail,Target,Grocery Outlet & H-Mart with Sprouts coming soon! Conveniently located near Bart & Hwy 680!
/u.realgeeks.media/sanjoserealestatepro/Header_Logo-min.png)
Additional Information
- Age
- 40
- Amenities
- Skylight
- Association Fee
- $422
- Association Fee Includes
- Exterior Painting, Fencing, Garbage, Insurance - Common Area, Insurance - Structure, Landscaping / Gardening, Maintenance - Common Area, Maintenance - Exterior, Management Fee, Reserves, Roof, Water / Sewer, Other
- Bathroom Features
- Half on Ground Floor
- Building Name
- Woodleaf Commons II HOA
- Cooling System
- Ceiling Fan, Central AC
- Days On Market
- Unknown
- Family Room
- No Family Room
- Fence
- Fenced Front, Gate
- Fireplace Description
- Living Room
- Floor Covering
- Carpet, Hardwood, Laminate, Vinyl / Linoleum
- Foundation
- Concrete Slab
- Garage Parking
- Attached Garage
- Heating System
- Forced Air
- Laundry Facilities
- Inside
- Living Area
- 1,113
- Neighborhood
- Berryessa
- Other Utilities
- Public Utilities
- Roof
- Composition
- Sewer
- Sewer - Public
- Unincorporated Yn
- Yes
- Year Built
- 1984
- Zoning
- A-PD
Mortgage Calculator
 The data relating to real estate for sale on this display comes in part from the Internet Data Exchange program of the MLSListingsTM MLS system. Real estate listings held by brokerage firms other than Real Estate Company are marked with the Internet Data Exchange and detailed information about them includes the names of the listing brokers and listing agents.
Based on information from MLSListings MLS as of . All data, including all measurements and calculations of area, is obtained from various sources and has not been, and will not be, verified by broker or MLS. All information should be independently reviewed and verified for accuracy. Properties may or may not be listed by the office/agent presenting the information.
Copyright 2026 MLSListings Inc. All rights reserved