1552 Jefferson AVE, Redwood City, CA 94062
- $2,650,000
- 5
- BD
- 3
- BA
- 2,700
- SqFt






Listed by Kyle Rawls, 650-273-6654 from Compass
(If provided) CoList: from
Sold listing courtesy of Lucy Goldenshteyn from RDFIN
- Sold Price
- $2,650,000
- List Price
- $2,698,000
- Closing Date
- Mar 14, 2025
- MLS#
- ML81976783
- Status
- SOLD
- Bedrooms
- 5
- Total Bathrooms
- 3
- Full Bathrooms
- 3
- Sqft. of Residence
- 2,700
- Lot Size
- 6,750
- Listing Area
- High School Acres Etc.
- Year Built
- 1930
Property Description
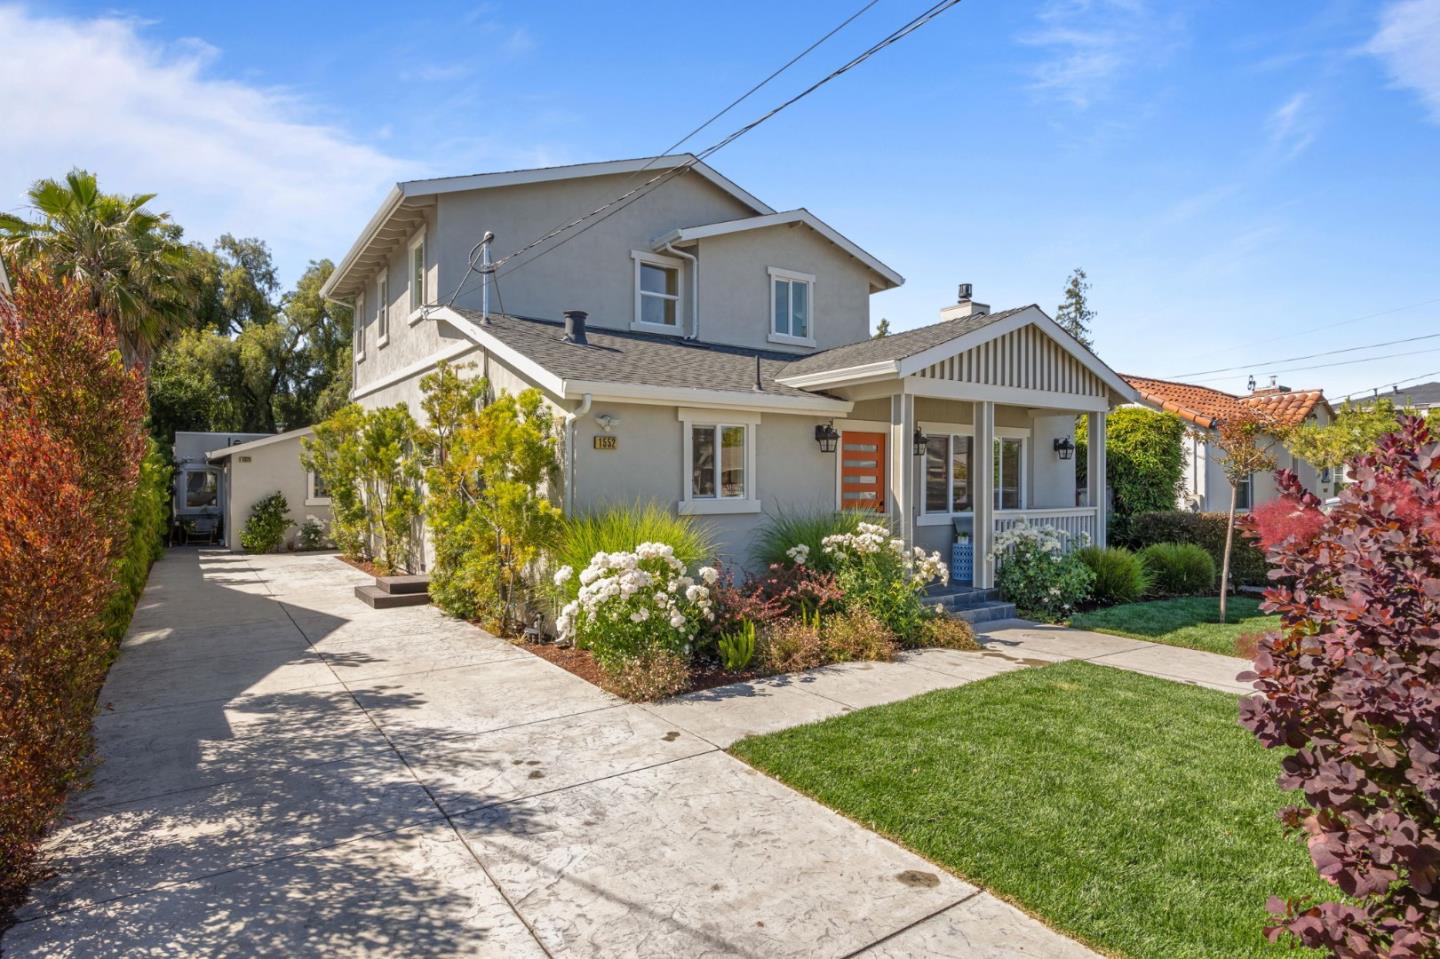
The main home has five bedrooms / three full bathrooms with 2005 square feet, and the Accessory Dwelling Unit has two bedrooms / two full bathrooms with 695 square feet, offering a full kitchen and laundry space with a full-sized washer and dryer. The total square footage of the property is approximately 2700 square feet. Located in the heart of Redwood City, just moments from Whole Foods and everything Downtown Redwood City offers! Once inside the home, the main living space offers an open floor plan with excellent indoor/outdoor access and tons of natural light. The primary suite is located on the main level and has access to the backyard patio. There is a flexible space on the main level, which could be an office or 5th bedroom. Upstairs offers three large bedrooms and a generous bathroom. The ADU is perfect for Buyers looking to offset their mortgage with additional rental income or for multi-generational living. The ADU offers two bedrooms, two full bathrooms, and a full kitchen and laundry space. A private patio along the back of the ADU provides additional privacy for tenants or family members while overlooking raised planters that are perfect for gardening. Great flat backyard area with plenty of grassy space for playing!
/u.realgeeks.media/sanjoserealestatepro/Header_Logo-min.png)
Additional Information
- Acres
- 0.16
- Age
- 94
- Amenities
- Other
- Bathroom Features
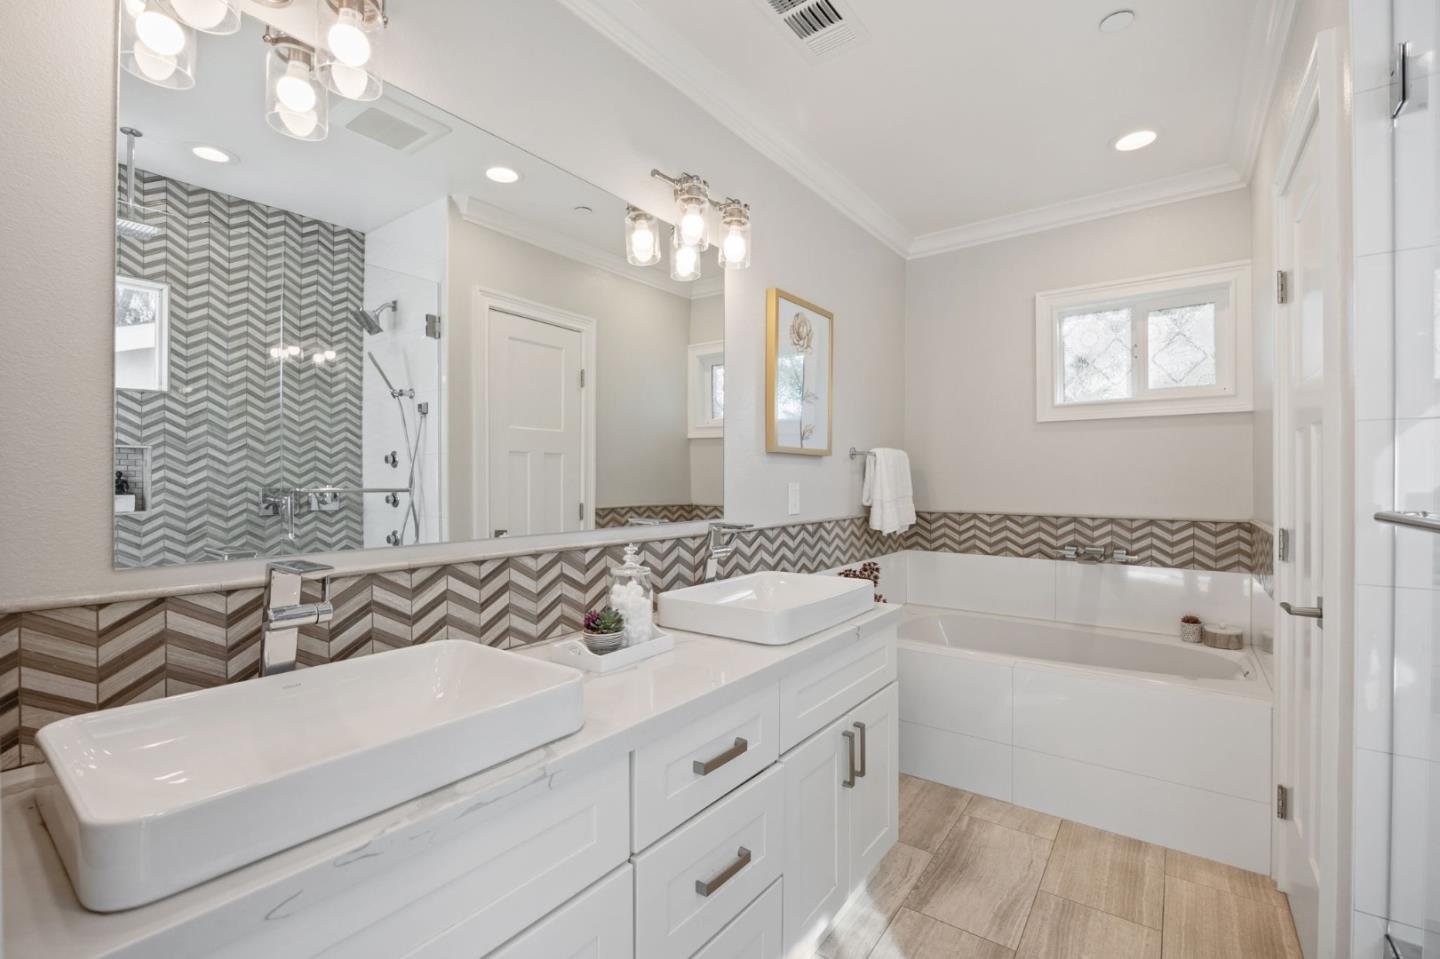
- Double Sinks, Dual Flush Toilet, Primary - Tub with Jets, Shower and Tub, Showers over Tubs - 2+, Stall Shower, Updated Bath
- Bedroom Description
- Ground Floor Bedroom, More than One Bedroom on Ground Floor, Primary Bedroom on Ground Floor, Primary Suite / Retreat, Walk-in Closet
- Cooling System
- Central AC
- Days On Market
- Unknown
- Energy Features
- Double Pane Windows, Energy Star Appliances, Low Flow Toilet, Tankless Water Heater, Other
- Family Room
- Kitchen / Family Room Combo
- Fence
- Fenced, Wood, Other
- Fireplace Description
- Gas Burning, Insert, Living Room
- Floor Covering
- Carpet, Laminate, Tile
- Foundation
- Concrete Perimeter and Slab, Concrete Slab, Crawl Space, Other
- Garage Parking
- On Street, Tandem Parking
- Heating System
- Baseboard, Central Forced Air, Fireplace, Other
- Laundry Facilities
- Electricity Hookup (220V), Inside, Washer / Dryer, Other
- Living Area
- 2,700
- Lot Description
- Grade - Level, Other
- Lot Size
- 6,750
- Neighborhood
- High School Acres Etc.
- Other Rooms
- Laundry Room, Office Area, Other
- Other Utilities
- Individual Electric Meters, Individual Gas Meters, Public Utilities, Other
- Roof
- Composition, Tar and Gravel, Other
- Sewer
- Sewer - Public
- Unincorporated Yn
- Yes
- Zoning
- R-4
Mortgage Calculator
 The data relating to real estate for sale on this display comes in part from the Internet Data Exchange program of the MLSListingsTM MLS system. Real estate listings held by brokerage firms other than Real Estate Company are marked with the Internet Data Exchange and detailed information about them includes the names of the listing brokers and listing agents.
Based on information from MLSListings MLS as of . All data, including all measurements and calculations of area, is obtained from various sources and has not been, and will not be, verified by broker or MLS. All information should be independently reviewed and verified for accuracy. Properties may or may not be listed by the office/agent presenting the information.
Copyright 2026 MLSListings Inc. All rights reserved