12426 Woodside DR, Saratoga, CA 95070
- $3,260,000
- 3
- BD
- 2
- BA
- 1,568
- SqFt




Listed by Toni Ludwig, 408-472-2960 from Compass
(If provided) CoList: from
Sold listing courtesy of Ella Wu from MXR
- Sold Price
- $3,260,000
- List Price
- $2,898,000
- Closing Date
- Sep 12, 2024
- MLS#
- ML81977101
- Status
- SOLD
- Bedrooms
- 3
- Total Bathrooms
- 2
- Full Bathrooms
- 2
- Sqft. of Residence
- 1,568
- Lot Size
- 10,107
- Listing Area
- Saratoga
- Year Built
- 1957
Property Description
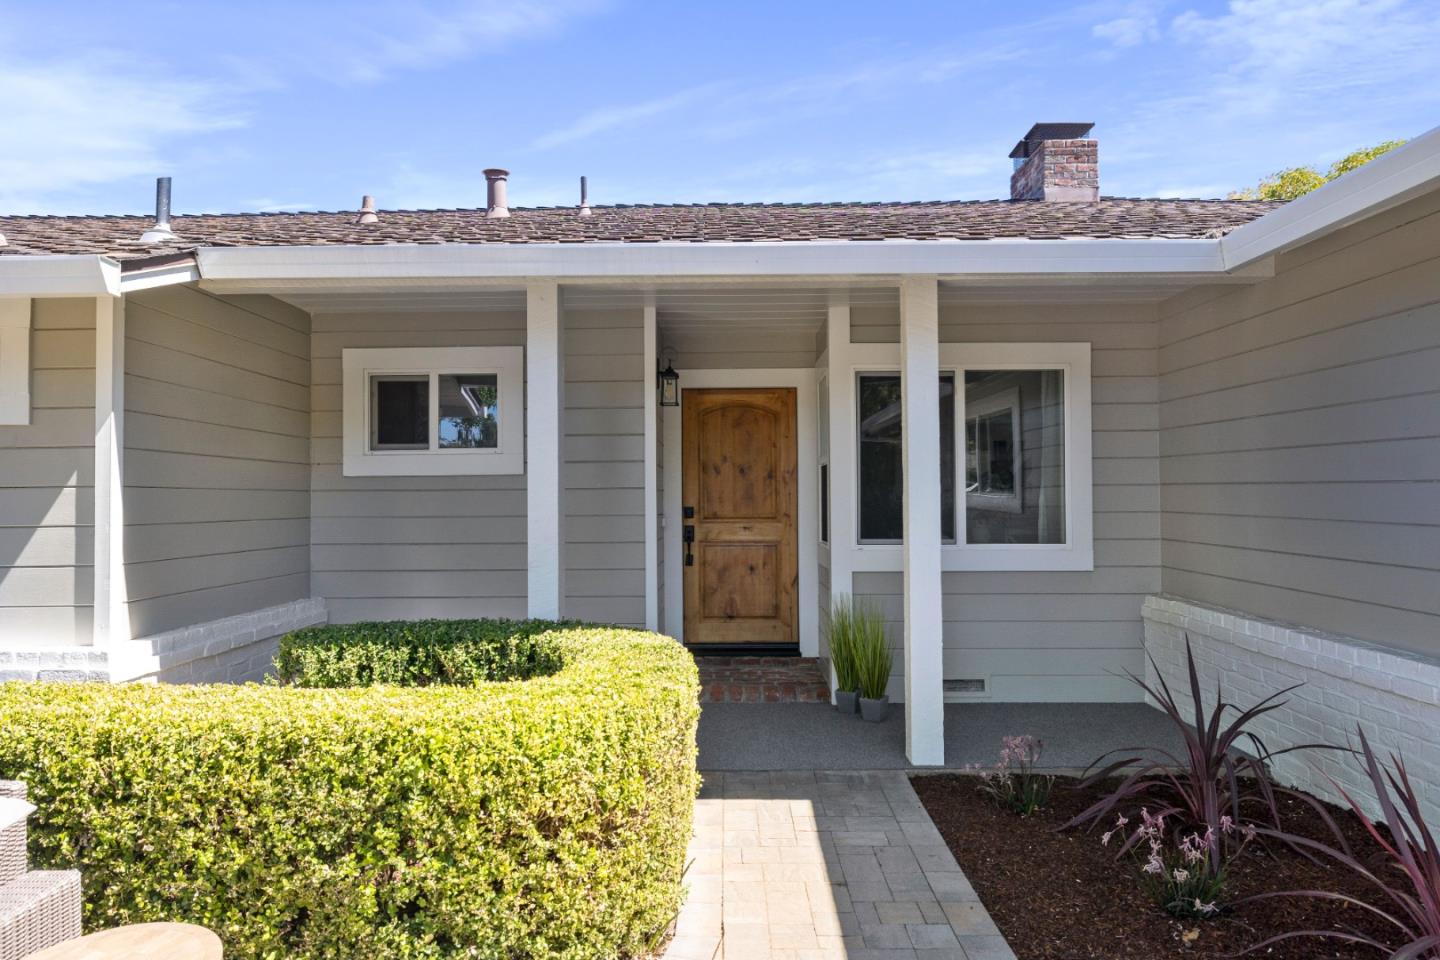
State-Of-Art Remodeled Interior & Exterior Home - Presented on a palate of soothing Neutral Colors full of Light & Elegance accommodating Modern Easy Living & Entertaining Lifestyle, owner attention to detail spared no cost. Gated Front Courtyard complete w/Bricked Patio. Stylish Solid Wood Front Door Entry provides Views through LR Picture Window to Beautifully Landscaped Oversized Backyard. Spacious LR w Whitewashed Brick Fireplace & Hearth. Open Style Family Rm Gathering Space w All New Chef's Kit, Quartz Island incl Built-In Slide-Out Microwave & Trash Bin. Kit Sconces over Designer Shelving, Island Storage & Cabinet Pantry, Top Line Kit Aid Appliances, Designer Flooring & Recessed Lighting. Fabulous Primary Suite w/Mr/Mrs Dual Walk-in Closets, Bath incl Dual Sinks. All New IGU Windows. Specially Designed Laundry Area incl NEW LG Washer/Dryer Sink & Vanity. Spacious Yard w/ Gorgeous Flagstone Designed Patio Extension, Refurb Mini Outdoor Kitchen w/new BBQ Grill, perfect for Entertaining or Family get-togethers. Auto Sprinkler/Drip sys throughout exterior Landscaping. Membership to Brookside Swim/Tennis Club avail. Just waiting for the magical new owners to begin their life in this comfortable living home in sought-after lovely Brookside Saratoga Neighborhood. Enjoy!
/u.realgeeks.media/sanjoserealestatepro/Header_Logo-min.png)
Additional Information
- Acres
- 0.23
- Age
- 67
- Amenities
- Walk-in Closet
- Bathroom Features
- Double Sinks, Primary - Stall Shower(s), Shower over Tub - 1
- Bedroom Description
- Walk-in Closet
- Cooling System
- None
- Days On Market
- Unknown
- Energy Features
- Double Pane Windows, Thermostat Controller
- Family Room
- Separate Family Room
- Fireplace Description
- Living Room
- Foundation
- Concrete Perimeter
- Garage Parking
- Attached Garage, Gate / Door Opener
- Heating System
- Central Forced Air
- Laundry Facilities
- Dryer, Washer
- Living Area
- 1,568
- Lot Size
- 10,107
- Neighborhood
- Saratoga
- Other Rooms
- Formal Entry
- Other Utilities
- Public Utilities
- Roof
- Composition
- Sewer
- Sewer - Public
- Style
- Contemporary
- Unincorporated Yn
- Yes
- Zoning
- R110
Mortgage Calculator
 The data relating to real estate for sale on this display comes in part from the Internet Data Exchange program of the MLSListingsTM MLS system. Real estate listings held by brokerage firms other than Real Estate Company are marked with the Internet Data Exchange and detailed information about them includes the names of the listing brokers and listing agents.
Based on information from MLSListings MLS as of . All data, including all measurements and calculations of area, is obtained from various sources and has not been, and will not be, verified by broker or MLS. All information should be independently reviewed and verified for accuracy. Properties may or may not be listed by the office/agent presenting the information.
Copyright 2026 MLSListings Inc. All rights reserved