Share this with your friends


(408) 425-9359
Real Estate Company
20 Roosevelt CIR, Palo Alto, CA 94306
- $2,910,000
- 4
- BD
- 2
- BA
- 1,378
- SqFt
Listed by Alex Hawkins, 408-348-5013 from Gilmartin Group
(If provided) CoList: from
Sold listing courtesy of Jin Hong from OC07859
- Sold Price
- $2,910,000
- List Price
- $2,889,988
- Closing Date
- Oct 11, 2024
- MLS#
- ML81977136
- Status
- SOLD
- Bedrooms
- 4
- Total Bathrooms
- 2
- Full Bathrooms
- 2
- Sqft. of Residence
- 1,378
- Additional Sqft.
- 200
- Lot Size
- 6,175
- Listing Area
- South Palo Alto
- Year Built
- 1951
Property Description
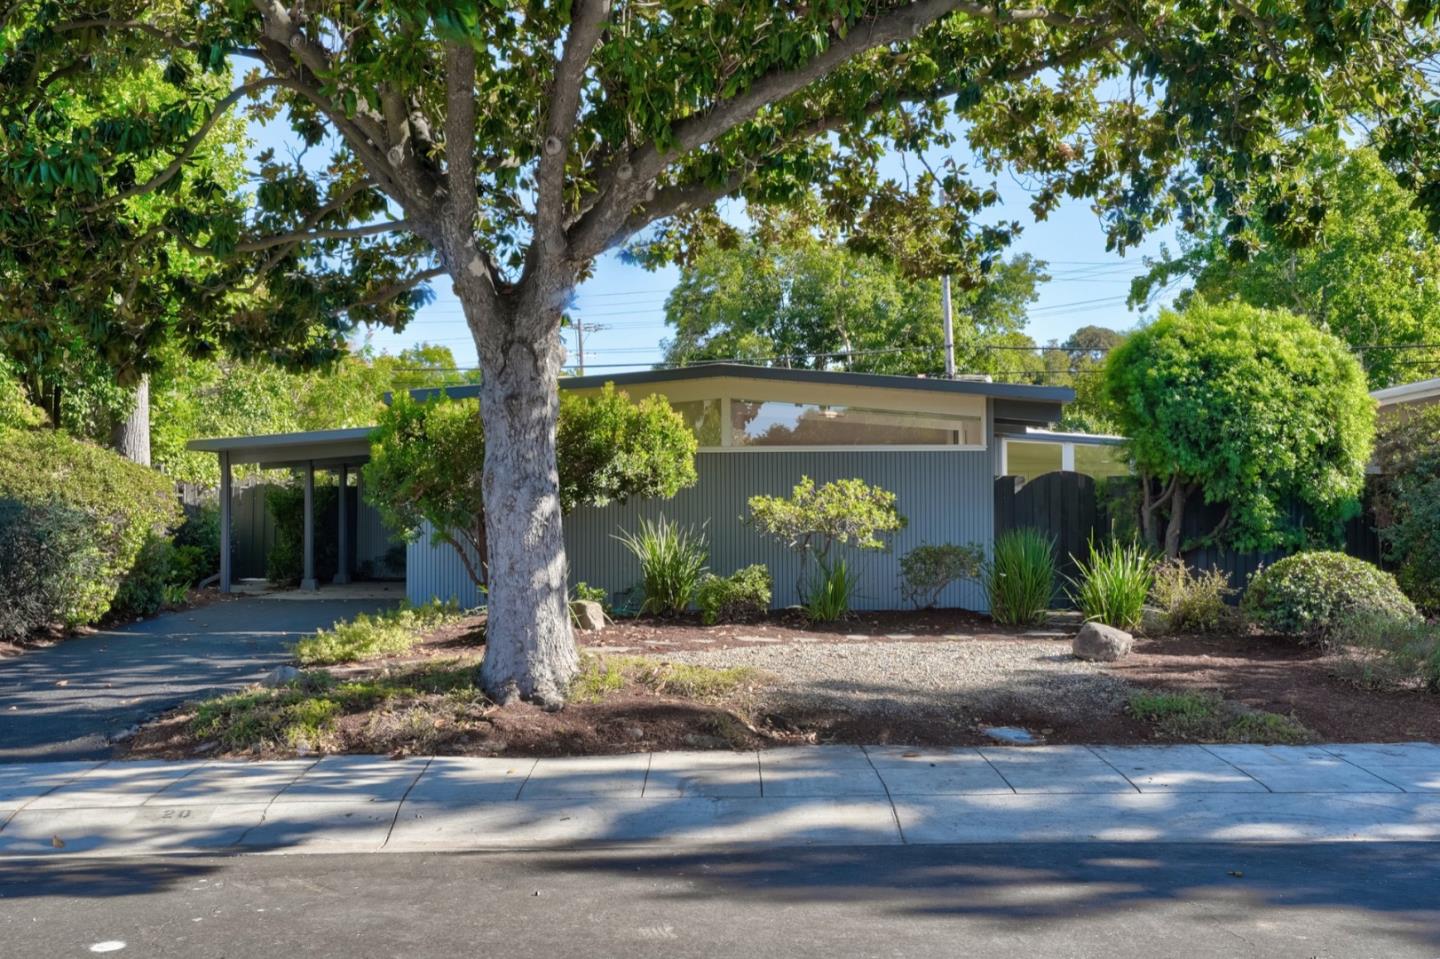
Are you seeking an updated home with a prime location and great value? This property, tucked away in a circle, offers a peaceful environment conveniently close to Fairmeadow Elementary, JLS Middle School, Mitchell Park, and the Community Center. Stunning. Mid-Century Modern Eichler in the desirable Fairmeadow neighborhood masterfully blends iconic design with modern amenities. It is light and bright and features four spacious bedrooms, one perfect for a home office, two remodeled baths, and a beautifully updated kitchen with all-new GE Appliances. The versatile, bonus-enclosed patio, converted over 30 years ago, has been renovated to blend seamlessly with the home's overall layout and design, creating a natural living area extension. This bonus room adds approx 200 square feet, bringing the total square footage to 1,578 sqft. The buyer is advised to verify. Outside, mature landscaping harmonizes with new drought-tolerant plantings, creating a sustainable outdoor oasis. This home offers the perfect fusion of style, comfort, and sustainability in Palo Alto. Close to the Nationally ranked Gunn High School (buyer to verify school enrollment)
/u.realgeeks.media/sanjoserealestatepro/Header_Logo-min.png)
Additional Information
- Acres
- 0.14
- Amenities
- Garden Window, Open Beam Ceiling, Skylight
- Bathroom Features
- Shower and Tub, Skylight, Stone, Updated Bath
- Cooling System
- None
- Days On Market
- Unknown
- Energy Features
- Energy Star Appliances, Energy Star Lighting, Low Flow Toilet, Skylight, Thermostat Controller, Walls Insulated
- Family Room
- Separate Family Room
- Fence
- Fenced Back
- Fireplace Description
- Dual See Thru, Living Room, Wood Burning
- Floor Covering
- Wood
- Foundation
- Concrete Slab
- Garage Parking
- Carport
- Heating System
- Radiant
- Laundry Facilities
- Inside, Washer / Dryer
- Living Area
- 1,378
- Lot Size
- 6,175
- Neighborhood
- South Palo Alto
- Other Rooms
- Storage, Utility Room
- Other Utilities
- Individual Electric Meters, Natural Gas, Public Utilities
- Roof
- Foam
- Sewer
- Sewer - Public
- Style
- Eichler
- View
- Neighborhood
- Zoning
- R1
How much is your home worth?
...get instant property value now!
Mortgage Calculator
 The data relating to real estate for sale on this display comes in part from the Internet Data Exchange program of the MLSListingsTM MLS system. Real estate listings held by brokerage firms other than Real Estate Company are marked with the Internet Data Exchange and detailed information about them includes the names of the listing brokers and listing agents.
Based on information from MLSListings MLS as of . All data, including all measurements and calculations of area, is obtained from various sources and has not been, and will not be, verified by broker or MLS. All information should be independently reviewed and verified for accuracy. Properties may or may not be listed by the office/agent presenting the information.
Copyright 2026 MLSListings Inc. All rights reserved