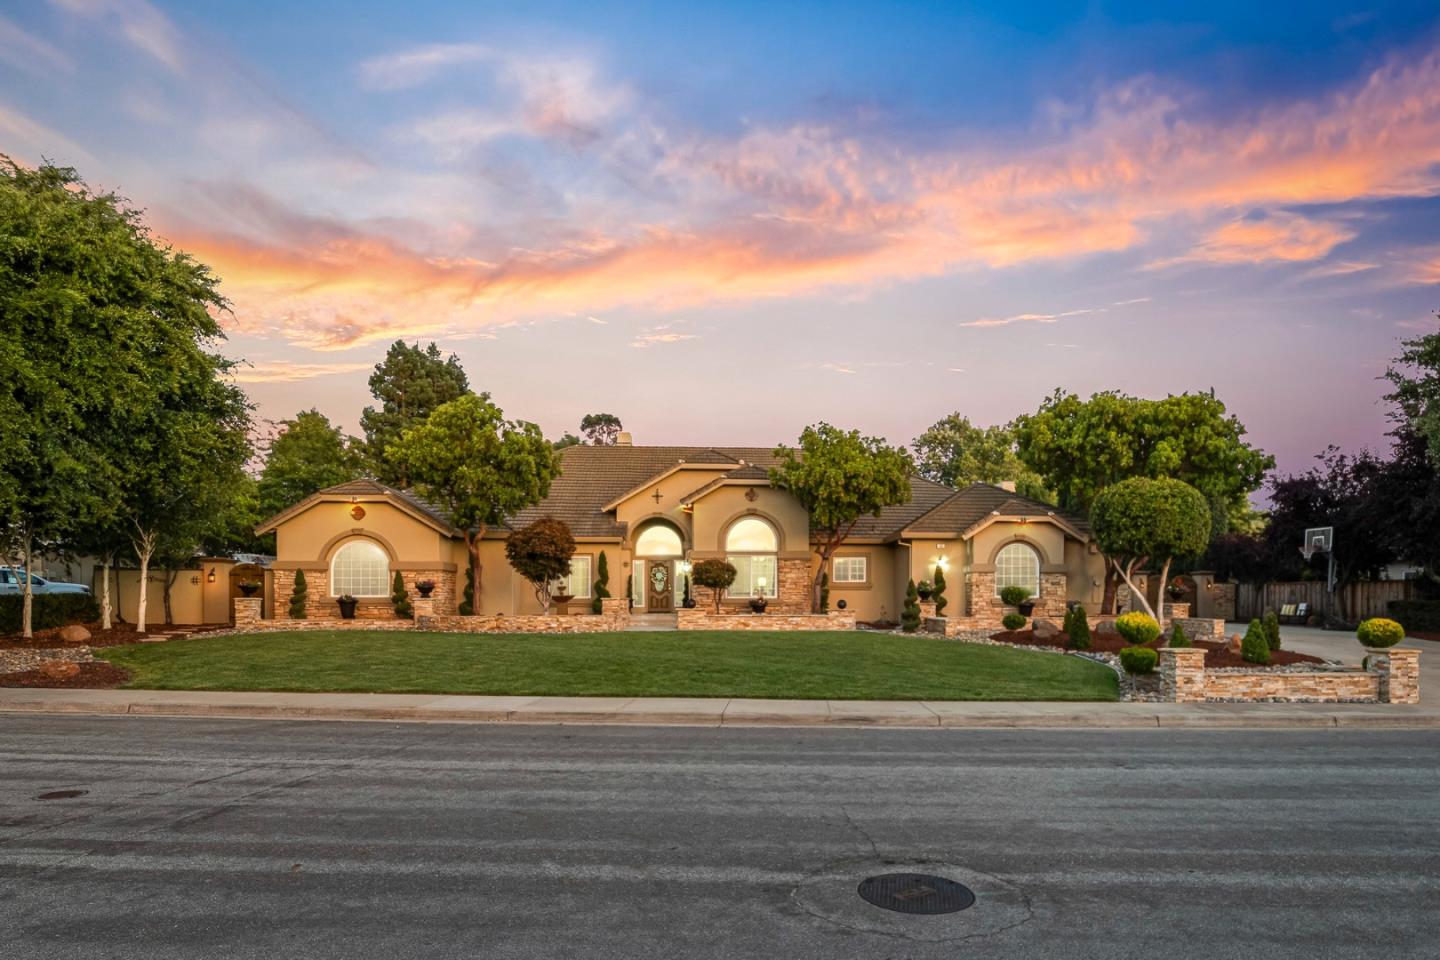
1980 Pear DR, Morgan Hill, CA 95037
- $3,400,000
- 5
- BD
- 3
- BA
- 4,209
- SqFt
Listed by Chuck Robinson, 408-702-8469 from Christie's International Real Estate Sereno
(If provided) CoList: from
Sold listing courtesy of Cristina Dunne from COMPS
- Sold Price
- $3,400,000
- List Price
- $3,200,000
- Closing Date
- Oct 01, 2024
- MLS#
- ML81977379
- Status
- SOLD
- Bedrooms
- 5
- Total Bathrooms
- 3
- Full Bathrooms
- 3
- Sqft. of Residence
- 4,209
- Lot Size
- 43,124
- Listing Area
- Morgan Hill / Gilroy / San Martin
- Year Built
- 1997
Property Description
Step into a world of luxury living with this extraordinary private estate, nestled in the heart of Morgan Hills most sought-after neighborhood. This single-story 5-bed, 3-bath sanctuary spans over 4,209 square feet & is meticulously designed for the ultimate in relaxation & entertainment. From the moment you enter, youll be captivated by the airy open floor plan, high ceilings, & an abundance of natural light that floods every room. Multiple entertaining spaces are highlighted by the expansive kitchen-great room. The primary suite is a luxurious haven with a fireplace, dual sinks, soaking tub, & spacious walk-in closet. Step outside and experience your very own resort-style private oasis.The solar-heated salt-water pool & spa are complemented by a mesmerizing waterfall & beach entry ensuring endless fun & relaxation. The expansive flagstone patios showcase the nearly one acre fully-landscaped yard with gazebo, raised garden beds, fruit trees, all with privacy in mind. Stunning!
/u.realgeeks.media/sanjoserealestatepro/Header_Logo-min.png)
Additional Information
- Acres
- 0.99
- Age
- 27
- Amenities
- High Ceiling, Vaulted Ceiling, Walk-in Closet
- Association Fee
- $100
- Association Fee Includes
- Insurance - Common Area, Maintenance - Common Area
- Bathroom Features
- Double Sinks, Full on Ground Floor, Half on Ground Floor, Tub in Primary Bedroom
- Bedroom Description
- More than One Bedroom on Ground Floor, Primary Bedroom on Ground Floor, Walk-in Closet
- Cooling System
- Central AC
- Days On Market
- Unknown
- Family Room
- Separate Family Room
- Fence
- Fenced
- Fireplace Description
- Gas Burning, Pellet Stove
- Floor Covering
- Other
- Foundation
- Crawl Space
- Garage Parking
- Attached Garage, Room for Oversized Vehicle
- Heating System
- Central Forced Air - Gas, Fireplace
- Laundry Facilities
- Electricity Hookup (220V), Inside, Washer / Dryer
- Living Area
- 4,209
- Lot Description
- Grade - Level
- Lot Size
- 43,124
- Neighborhood
- Morgan Hill / Gilroy / San Martin
- Other Rooms
- Den / Study / Office, Formal Entry, Laundry Room
- Other Utilities
- Public Utilities
- Pool Description
- Heated - Solar, Pool - Above Ground, Pool - In Ground, Pool / Spa Combo
- Roof
- Concrete
- Sewer
- Sewer - Public
- View
- View of Mountains
- Zoning
- R1
Mortgage Calculator
 The data relating to real estate for sale on this display comes in part from the Internet Data Exchange program of the MLSListingsTM MLS system. Real estate listings held by brokerage firms other than Real Estate Company are marked with the Internet Data Exchange and detailed information about them includes the names of the listing brokers and listing agents.
Based on information from MLSListings MLS as of . All data, including all measurements and calculations of area, is obtained from various sources and has not been, and will not be, verified by broker or MLS. All information should be independently reviewed and verified for accuracy. Properties may or may not be listed by the office/agent presenting the information.
Copyright 2026 MLSListings Inc. All rights reserved