1448 Alegria LOOP, San Jose, CA 95128
- $920,000
- 3
- BD
- 2
- BA
- 1,393
- SqFt




Listed by Jerylann Mateo, 650-743-7895 from Compass
(If provided) CoList: from
Sold listing courtesy of Flora Chen from APR
- Sold Price
- $920,000
- List Price
- $928,888
- Closing Date
- Dec 06, 2024
- MLS#
- ML81977381
- Status
- SOLD
- Bedrooms
- 3
- Total Bathrooms
- 2
- Full Bathrooms
- 2
- Sqft. of Residence
- 1,393
- Year Built
- 2002
Property Description
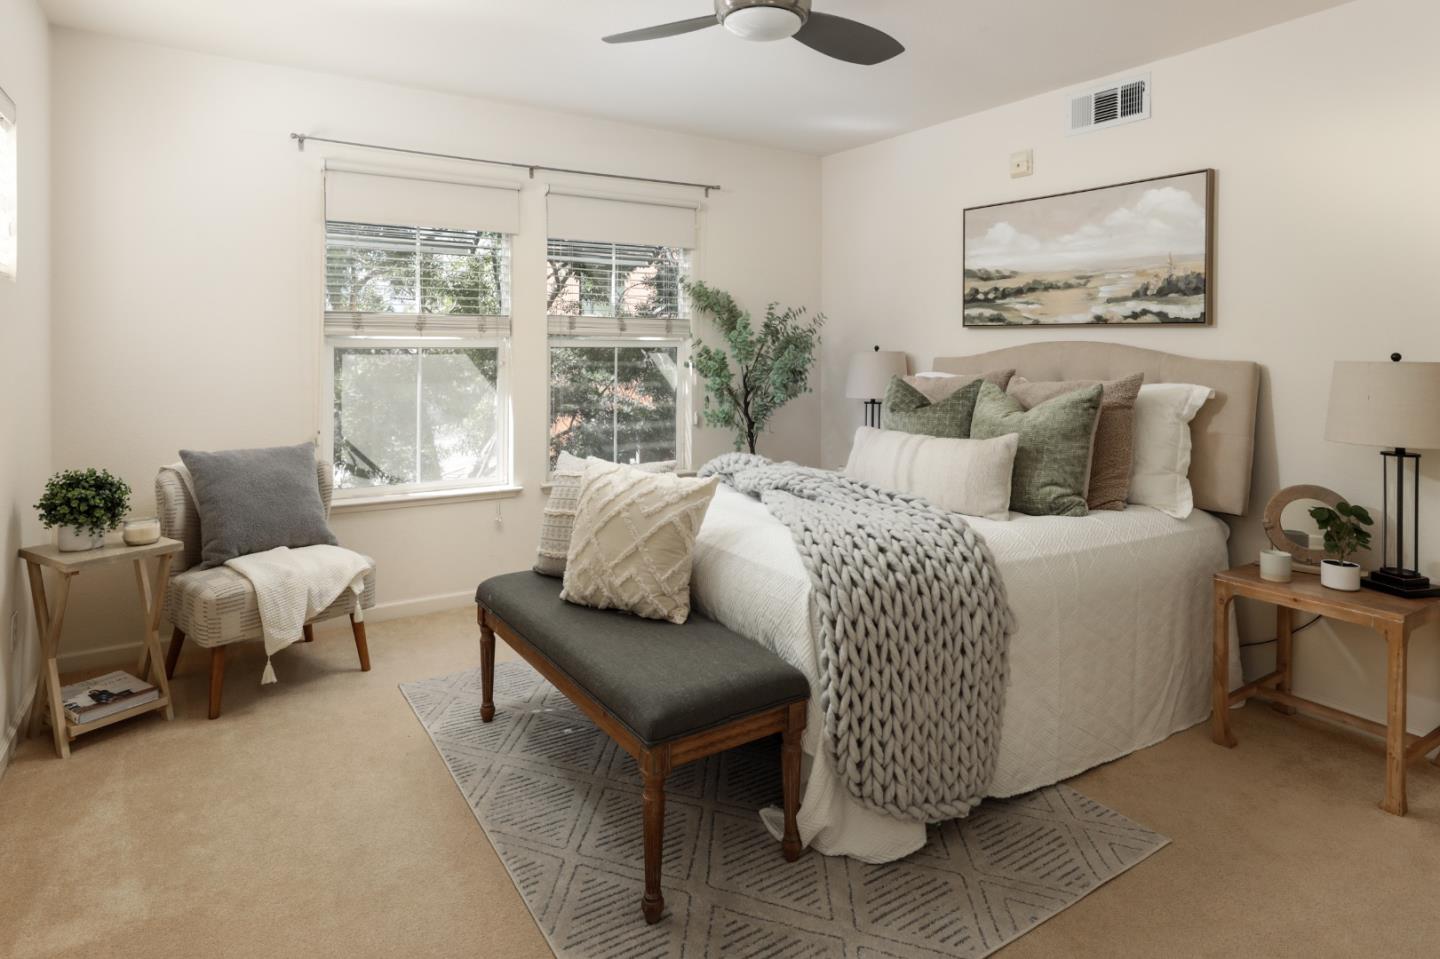
Great new price! Beautiful tri-level condo in the Palomar Community! This fantastic home offers a comfortable & convenient lifestyle. With 3 bedrooms & 2 bathrooms this residence is designed for easy living. Experience the fresh new look! This home boasts an open floor plan now featuring new waterproof flooring in living & dining rooms, hallway & two bedrooms, all on the main living level that enhance the bright & inviting ambiance. The balcony overlooks the pool, perfect for enjoying morning coffee or evening sunsets. Enjoy the communal pool, perfect for relaxation and recreation. The private primary ensuite is a true retreat located on its own level, complete with a walk-in closet & luxurious ensuite bathroom featuring a double vanity, large soaking tub & shower. The additional two bedrooms are conveniently located on the main living level, offering easy access & convenience. This home has an in-unit washer & dryer. Central heating & air conditioning. Dual pane windows. Central vacuum. 2-car tandem garage. Located next to the new VTA Bascom transit center, you will appreciate the quiet peaceful environment. This great location is close to eBay, The Pruneyard, Whole Foods, easy walk to shopping, restaurants, parks & many more of the nearby amenities. Easy access to freeways,
/u.realgeeks.media/sanjoserealestatepro/Header_Logo-min.png)
Additional Information
- Age
- 22
- Amenities
- Built-in Vacuum, Walk-in Closet
- Association Fee
- $543
- Association Fee Includes
- Common Area Electricity, Common Area Gas, Exterior Painting, Insurance - Common Area, Insurance - Liability, Landscaping / Gardening, Management Fee, Pool, Spa, or Tennis, Reserves, Roof, Water
- Bathroom Features
- Double Sinks, Primary - Oversized Tub, Showers over Tubs - 2+, Tile
- Bedroom Description
- Primary Suite / Retreat, Walk-in Closet
- Building Name
- Palomar
- Cooling System
- Central AC
- Days On Market
- Unknown
- Family Room
- No Family Room
- Floor Covering
- Carpet, Laminate, Tile
- Foundation
- Concrete Slab
- Garage Parking
- Attached Garage, Parking Restrictions, Tandem Parking
- Heating System
- Central Forced Air
- Laundry Facilities
- Inside, Washer / Dryer
- Living Area
- 1,393
- Neighborhood
- Central San Jose
- Other Utilities
- Public Utilities
- Pool Description
- Community Facility, Pool - In Ground, Spa - In Ground
- Roof
- Tile
- Sewer
- Sewer - Public
- Style
- Contemporary
- View
- Neighborhood
- Year Built
- 2002
- Zoning
- C1
Mortgage Calculator
 The data relating to real estate for sale on this display comes in part from the Internet Data Exchange program of the MLSListingsTM MLS system. Real estate listings held by brokerage firms other than Real Estate Company are marked with the Internet Data Exchange and detailed information about them includes the names of the listing brokers and listing agents.
Based on information from MLSListings MLS as of . All data, including all measurements and calculations of area, is obtained from various sources and has not been, and will not be, verified by broker or MLS. All information should be independently reviewed and verified for accuracy. Properties may or may not be listed by the office/agent presenting the information.
Copyright 2026 MLSListings Inc. All rights reserved