6605 Vibrant LOOP, San Jose, CA 95119
- $1,250,000
- 3
- BD
- 4
- BA
- 1,855
- SqFt










Listed by Lily Cui, 408-667-7202 from SALA Homes & Associates
(If provided) CoList: Sophie Zeng from SALA Homes & Associates
Sold listing courtesy of Ashwin Veeravalli from AGNC
- Sold Price
- $1,250,000
- List Price
- $1,198,000
- Closing Date
- Sep 20, 2024
- MLS#
- ML81977450
- Status
- SOLD
- Bedrooms
- 3
- Total Bathrooms
- 4
- Full Bathrooms
- 3
- Partial Bathrooms
- 1
- Sqft. of Residence
- 1,855
- Year Built
- 2019
Property Description
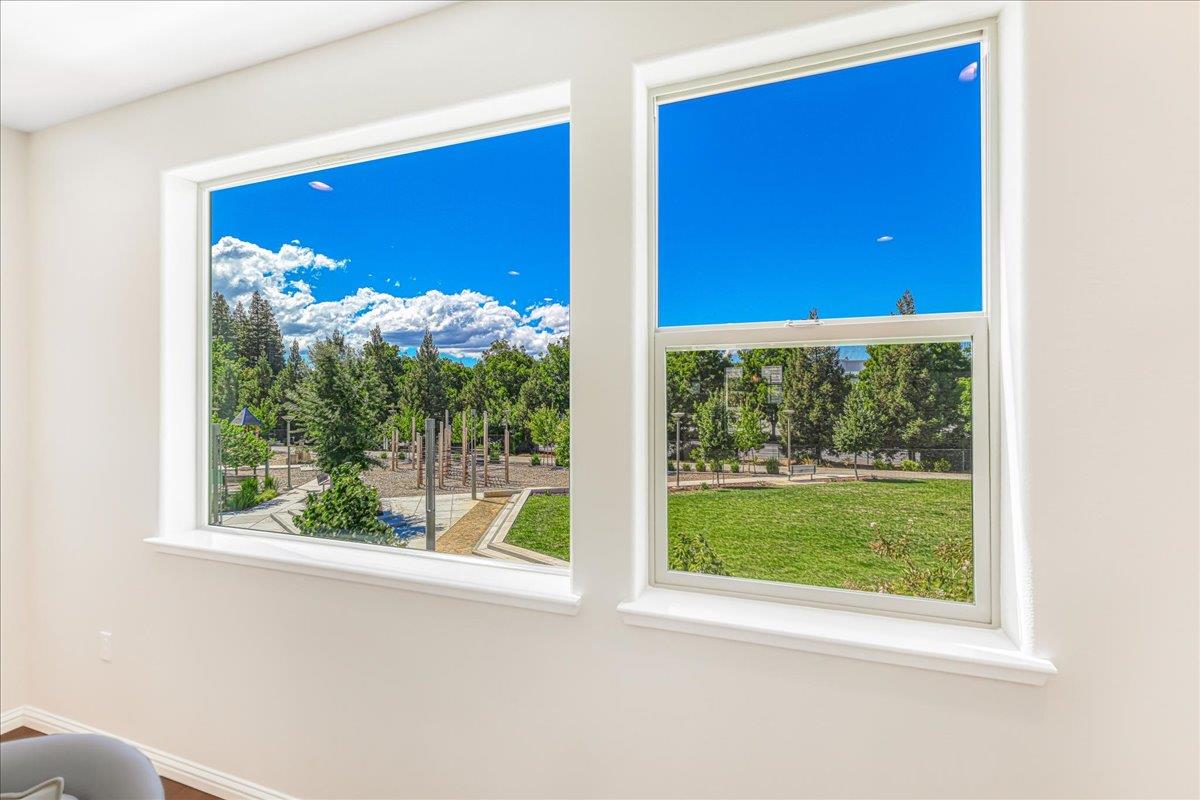
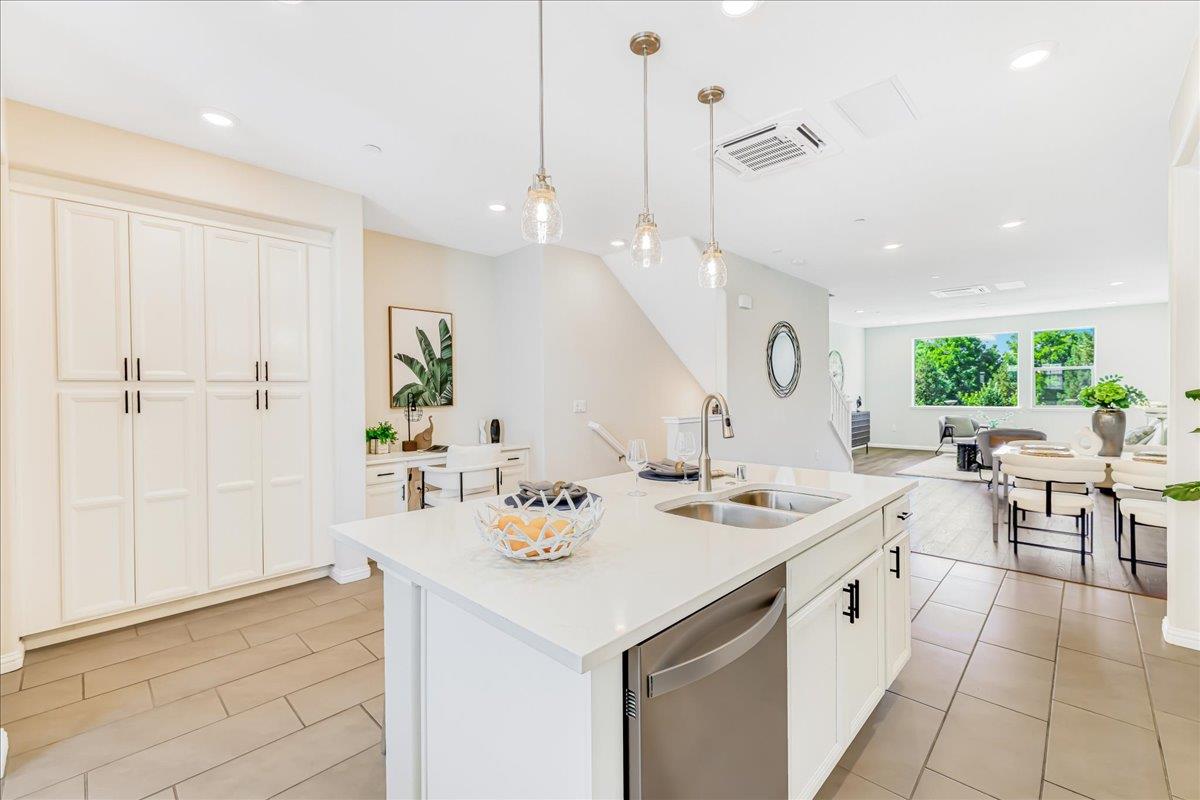
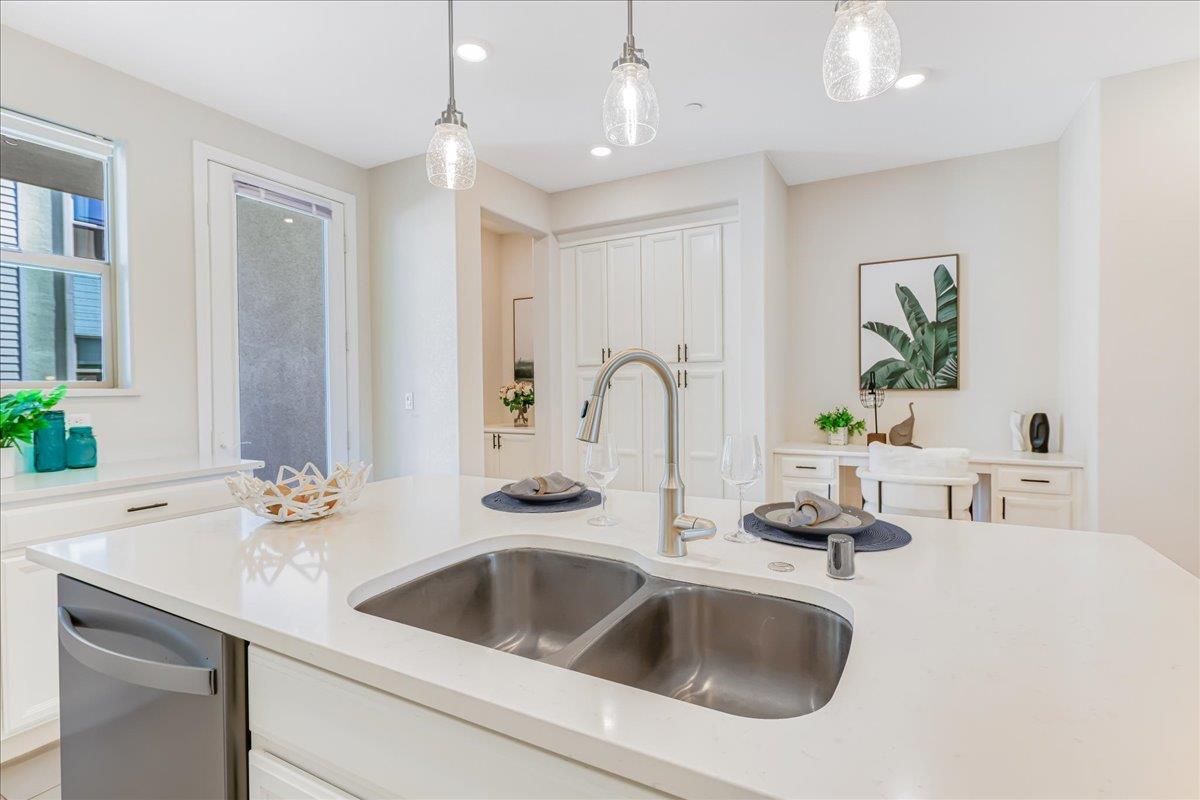
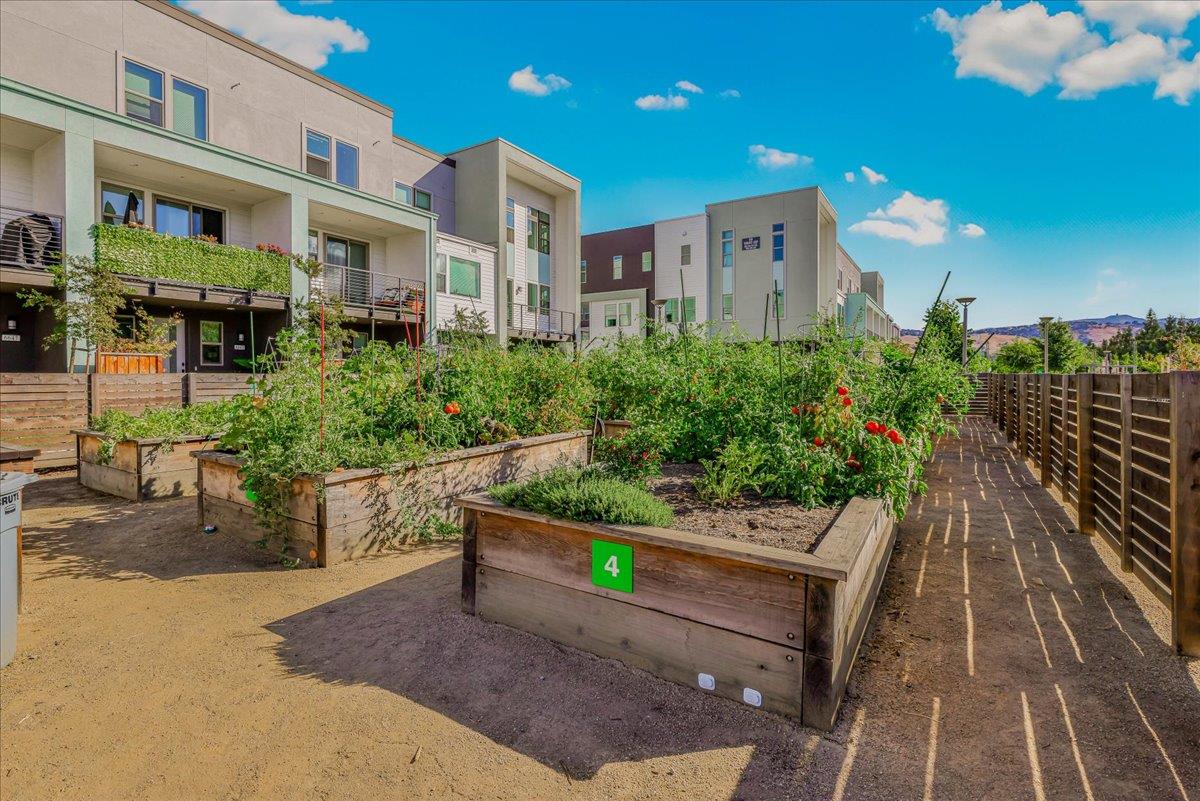
Stunning 3 bed/3.5 bath townhome-style condo nestled in a tranquil neighborhood, exuding a nearly new feel! Built in 2019 with a contemporary layout, featuring a lot of upgrades throughout. Multiple living spaces, including one bedroom and a full bath on the ground floor, are preferred for a guest room or office/fitness. Luxury wood flooring, dual-pane windows, recessed lighting on the main level, and high ceilings flood the space with natural light. Expansive windows provide beautiful views of green lawns and playgrounds. The fantastic kitchen boasts quartz countertops, large island with sink, stylish backsplash, and ample cabinetry. High-end SS appliances including range hood and a gas stove. Access to a balcony is perfect for relaxation. The primary bedroom features a walk-in closet and a master bath with a double sink vanity. Central A/C with individual controls on each level. Two-car side-by-side garage with a Tesla charger, tankless water heater, and leased solar panels help reduce utility costs. Enjoy vibrant community amenities: BBQ/picnic areas, a community garden and basketball court, and multiple playgrounds /dog parks. Convenient access to Hwy 101, 85, and BH Caltrain. Walking to Costco and close to Oakridge Mall, 99 Ranch, Santa Teresa County Park, Kaiser, and more!
/u.realgeeks.media/sanjoserealestatepro/Header_Logo-min.png)
Additional Information
- Age
- 5
- Amenities
- High Ceiling
- Association Fee
- $449
- Association Fee Includes
- Common Area Electricity, Insurance - Common Area, Landscaping / Gardening, Maintenance - Common Area, Maintenance - Exterior, Management Fee, Reserves, Roof, Other
- Bathroom Features
- Double Sinks, Full on Ground Floor, Primary - Stall Shower(s), Showers over Tubs - 2+, Tile, Updated Bath
- Bedroom Description
- Ground Floor Bedroom, More than One Primary Bedroom, Walk-in Closet
- Building Name
- Urban Oak
- Cooling System
- Central AC, Multi-Zone
- Days On Market
- Unknown
- Energy Features
- Double Pane Windows, Solar Power, Tankless Water Heater
- Family Room
- No Family Room
- Floor Covering
- Tile, Wood
- Foundation
- Concrete Slab
- Garage Parking
- Attached Garage, Gate / Door Opener, Guest / Visitor Parking
- Heating System
- Central Forced Air, Heating - 2+ Zones, Solar
- Laundry Facilities
- Inside, Upper Floor, Washer / Dryer
- Living Area
- 1,855
- Neighborhood
- Santa Teresa
- Other Utilities
- Public Utilities, Solar Panels - Leased
- Roof
- Flat / Low Pitch
- Sewer
- Sewer - Public
- Unincorporated Yn
- Yes
- View
- Park
- Year Built
- 2019
- Zoning
- A-PD
Mortgage Calculator
 The data relating to real estate for sale on this display comes in part from the Internet Data Exchange program of the MLSListingsTM MLS system. Real estate listings held by brokerage firms other than Real Estate Company are marked with the Internet Data Exchange and detailed information about them includes the names of the listing brokers and listing agents.
Based on information from MLSListings MLS as of . All data, including all measurements and calculations of area, is obtained from various sources and has not been, and will not be, verified by broker or MLS. All information should be independently reviewed and verified for accuracy. Properties may or may not be listed by the office/agent presenting the information.
Copyright 2026 MLSListings Inc. All rights reserved