1056 Foxglove PL, San Jose, CA 95131
- $1,203,000
- 2
- BD
- 4
- BA
- 1,622
- SqFt




Listed by Ivy Liang, 650-382-2051 from Keller Williams Palo Alto
(If provided) CoList: Eva Yao from Keller Williams Palo Alto
Sold listing courtesy of Ziwei Wang from CBR
- Sold Price
- $1,203,000
- List Price
- $1,049,980
- Closing Date
- Oct 10, 2024
- MLS#
- ML81977486
- Status
- SOLD
- Bedrooms
- 2
- Total Bathrooms
- 4
- Full Bathrooms
- 2
- Partial Bathrooms
- 2
- Sqft. of Residence
- 1,622
- Year Built
- 2015
Property Description
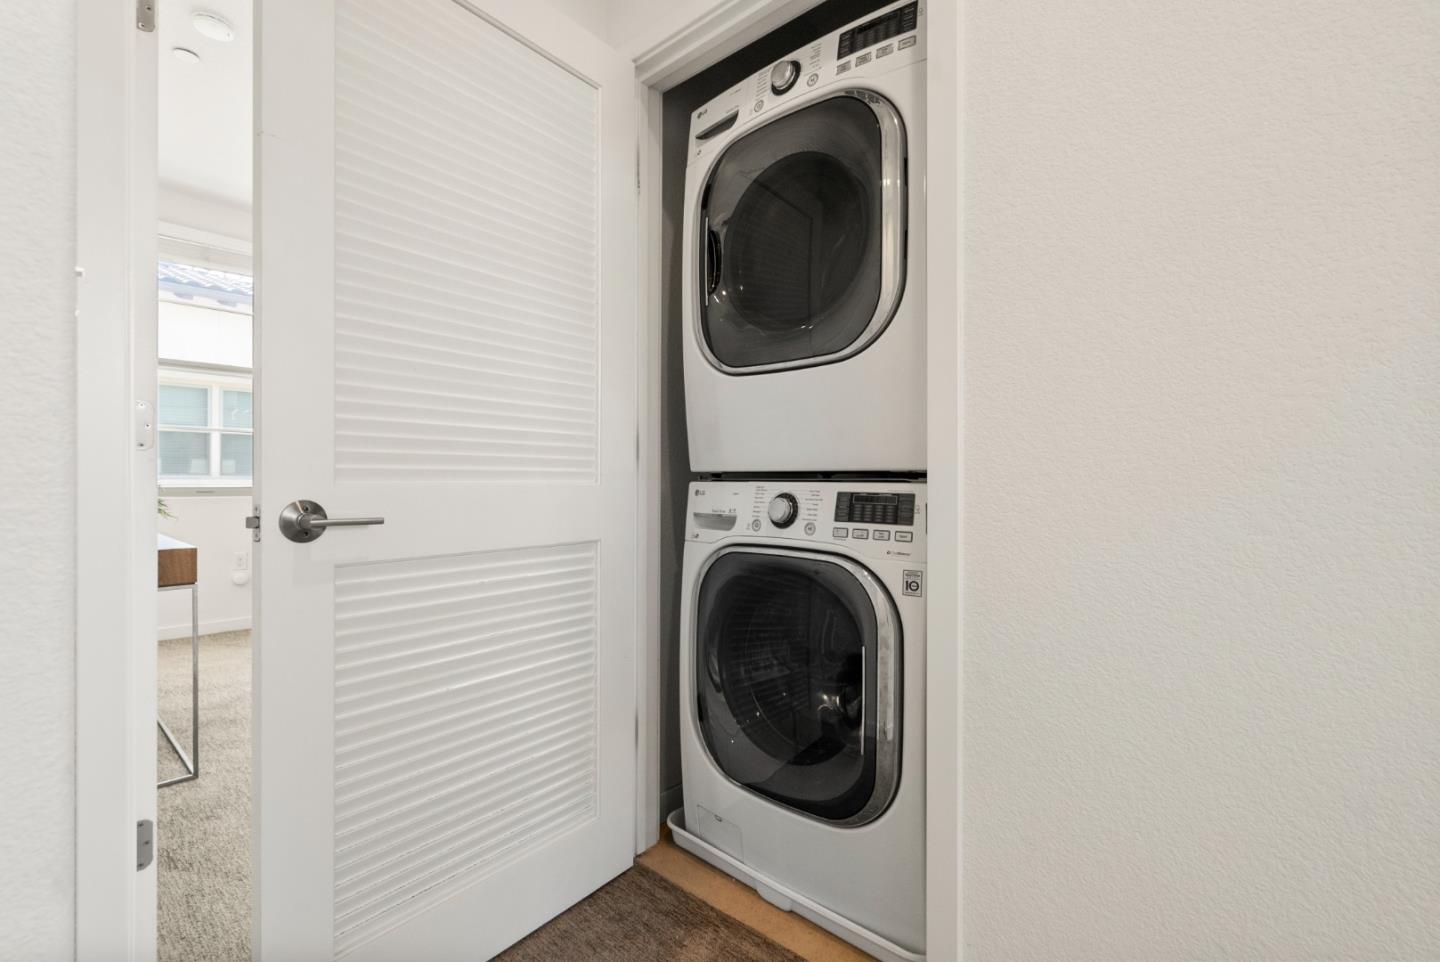
Welcome to this stunning home, boasting 2 primary bedrooms plus an office, 2 full baths, 2 half baths, and a side-by-side 2-car garage, built in 2015. The open floor plan provides a spacious and versatile layout, including a great room and a half bath on the ground level, perfect for use as an office or guest room. The expansive living room opens onto a private balcony, ideal for both relaxation and entertaining. The modern kitchen features a central island, sleek countertops, and stainless steel appliances, designed to inspire any home chef. Upstairs, two large primary suites offer a luxurious and private retreat with updated lightings. Additional amenities include in-unit laundry, triple-pane windows, and central HVAC. This home is situated in a beautifully maintained community with low HOA dues and a versatile Club House. The excellent location offers walkability to Sprouts, H-Mart, 99 Ranch Market, Costco, and more, and is close to top private schools like Challenger and Stratford. A golf course is conveniently located right across the street, and commuting is a breeze from this prime location.
/u.realgeeks.media/sanjoserealestatepro/Header_Logo-min.png)
Additional Information
- Age
- 9
- Association Fee
- $325
- Association Fee Includes
- Common Area Electricity, Common Area Gas, Insurance - Common Area, Landscaping / Gardening, Maintenance - Common Area, Maintenance - Exterior, Management Fee, Reserves, Roof
- Building Name
- Orchard Park Community
- Cooling System
- Central AC
- Days On Market
- Unknown
- Family Room
- Other
- Foundation
- Concrete Slab, Other
- Garage Parking
- Attached Garage
- Heating System
- Central Forced Air
- Living Area
- 1,622
- Neighborhood
- Berryessa
- Other Utilities
- Public Utilities
- Roof
- Other
- Sewer
- Sewer - Public
- Unincorporated Yn
- Yes
- Year Built
- 2015
- Zoning
- A(PD)
Mortgage Calculator
 The data relating to real estate for sale on this display comes in part from the Internet Data Exchange program of the MLSListingsTM MLS system. Real estate listings held by brokerage firms other than Real Estate Company are marked with the Internet Data Exchange and detailed information about them includes the names of the listing brokers and listing agents.
Based on information from MLSListings MLS as of . All data, including all measurements and calculations of area, is obtained from various sources and has not been, and will not be, verified by broker or MLS. All information should be independently reviewed and verified for accuracy. Properties may or may not be listed by the office/agent presenting the information.
Copyright 2026 MLSListings Inc. All rights reserved