235 Horizon AVE, Mountain View, CA 94043
- $1,190,000
- 2
- BD
- 2
- BA
- 1,274
- SqFt




Listed by Derrick Oh, 408-373-6868 from Coldwell Banker Realty
(If provided) CoList: from
Sold listing courtesy of Diyar Essaid from CBR
- Sold Price
- $1,190,000
- List Price
- $1,198,000
- Closing Date
- Oct 11, 2024
- MLS#
- ML81977580
- Status
- SOLD
- Bedrooms
- 2
- Total Bathrooms
- 2
- Full Bathrooms
- 1
- Partial Bathrooms
- 1
- Sqft. of Residence
- 1,274
- Year Built
- 1973
Property Description
Live, Work and play by being within blocks to the amenities of Castro Street/Downtown Mountain View. This home offers the ability to be close to employment and within blocks of Caltrain and Light Rail- A commuter's dream! All this plus a tranquil location with views of the greenbelt and mature redwood trees. Recently installed luxury vinyl plank floors and carpet. Fresh neutral paint. Kitchen remodel with quartz counters, shaker-style wood cabinets and breakfast bar. Bathrooms have been updated with vanities, faucets, lights, mirrors and commodes. Updated light fixtures throughout the home. Architecturally stunning exposed beam ceilings with two impressive skylights for diffused natural light. Good separation between the bedrooms for privacy. Generous rear bedroom having dual closets, a sitting area and access to the patio. Private outdoor spaces include a balcony and patio. HOA amenities include gated greenbelts and pool. Close to Google, Apple, LinkedIn, Microsoft, etc. with easy access to Central Expressway, Highways 85, 101 and 237.
/u.realgeeks.media/sanjoserealestatepro/Header_Logo-min.png)
Additional Information
- Age
- 51
- Amenities
- High Ceiling, Open Beam Ceiling, Security Gate, Vaulted Ceiling
- Association Fee
- $605
- Association Fee Includes
- Exterior Painting, Fencing, Maintenance - Common Area, Pool, Spa, or Tennis, Reserves, Roof
- Bathroom Features
- Dual Flush Toilet, Full on Ground Floor, Shower over Tub - 1
- Bedroom Description
- More than One Bedroom on Ground Floor
- Building Name
- Cypress Point
- Cooling System
- None
- Days On Market
- Unknown
- Family Room
- Kitchen / Family Room Combo
- Foundation
- Concrete Slab
- Garage Parking
- Carport
- Heating System
- Forced Air
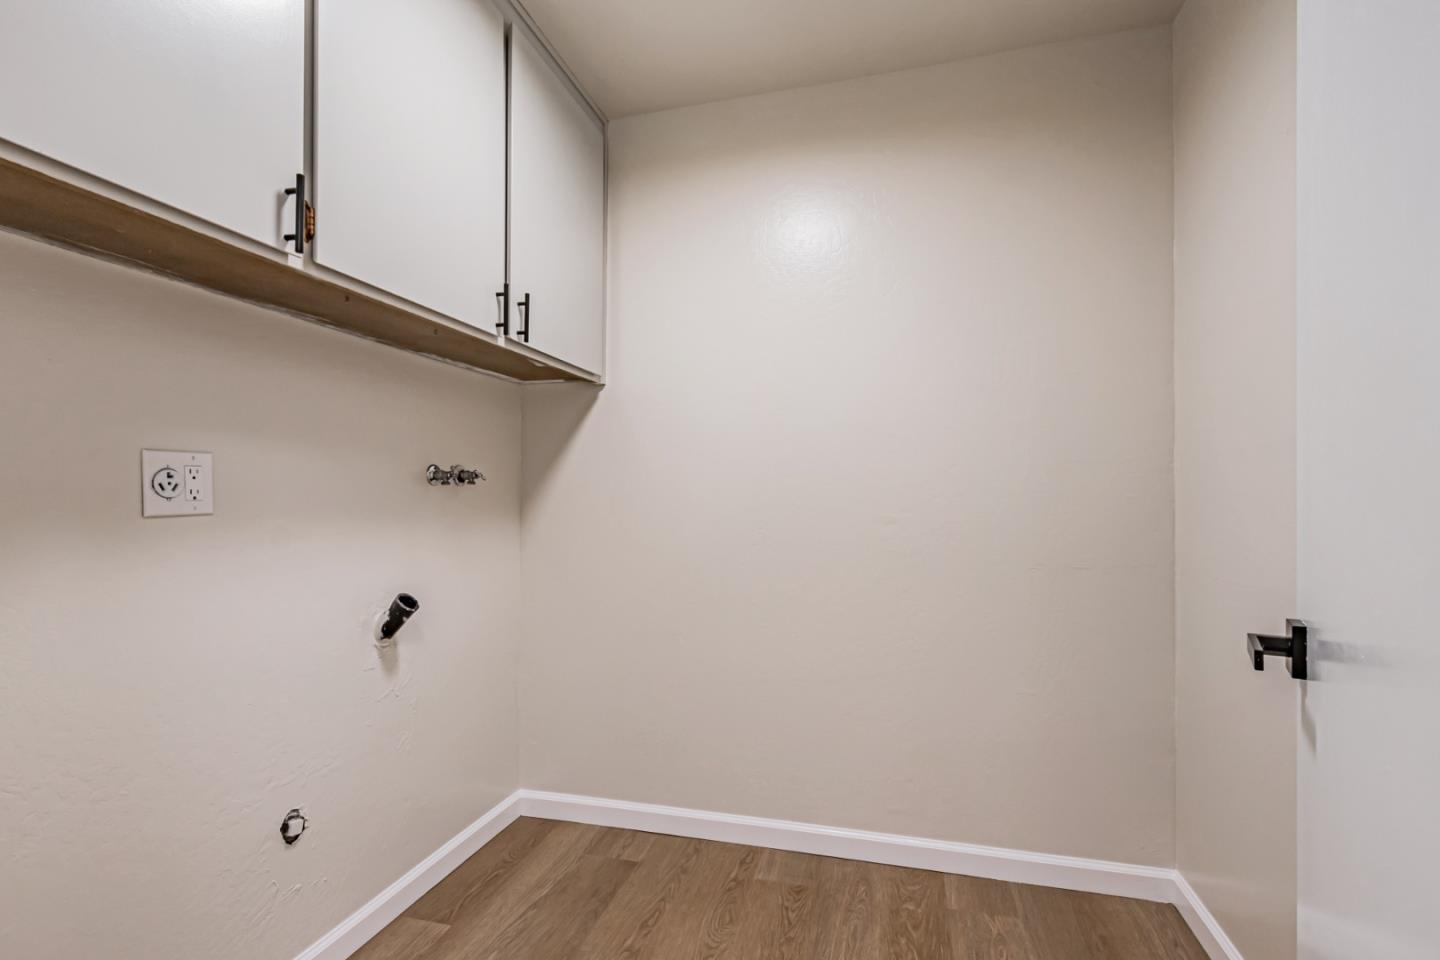
- Laundry Facilities
- Electricity Hookup (220V), Inside
- Living Area
- 1,274
- Neighborhood
- North Shoreline
- Other Utilities
- Public Utilities
- Pool Description
- Pool - Fenced, Pool - Heated
- Roof
- Metal, Tile
- Sewer
- Sewer - Public
- Unincorporated Yn
- Yes
- View
- Greenbelt
- Year Built
- 1973
- Zoning
- R2
Mortgage Calculator
 The data relating to real estate for sale on this display comes in part from the Internet Data Exchange program of the MLSListingsTM MLS system. Real estate listings held by brokerage firms other than Real Estate Company are marked with the Internet Data Exchange and detailed information about them includes the names of the listing brokers and listing agents.
Based on information from MLSListings MLS as of . All data, including all measurements and calculations of area, is obtained from various sources and has not been, and will not be, verified by broker or MLS. All information should be independently reviewed and verified for accuracy. Properties may or may not be listed by the office/agent presenting the information.
Copyright 2026 MLSListings Inc. All rights reserved