850 Sycamore LOOP, Mountain View, CA 94043
- $1,955,000
- 4
- BD
- 4
- BA
- 1,910
- SqFt




Listed by Royce H. Cablayan, 650-947-2929 from Christie's International Real Estate Sereno
(If provided) CoList: from
Sold listing courtesy of Preiyaa Anand from SHGM18
- Sold Price
- $1,955,000
- List Price
- $1,788,000
- Closing Date
- Sep 18, 2024
- MLS#
- ML81977635
- Status
- SOLD
- Bedrooms
- 4
- Total Bathrooms
- 4
- Full Bathrooms
- 3
- Partial Bathrooms
- 1
- Sqft. of Residence
- 1,910
- Year Built
- 2016
Property Description
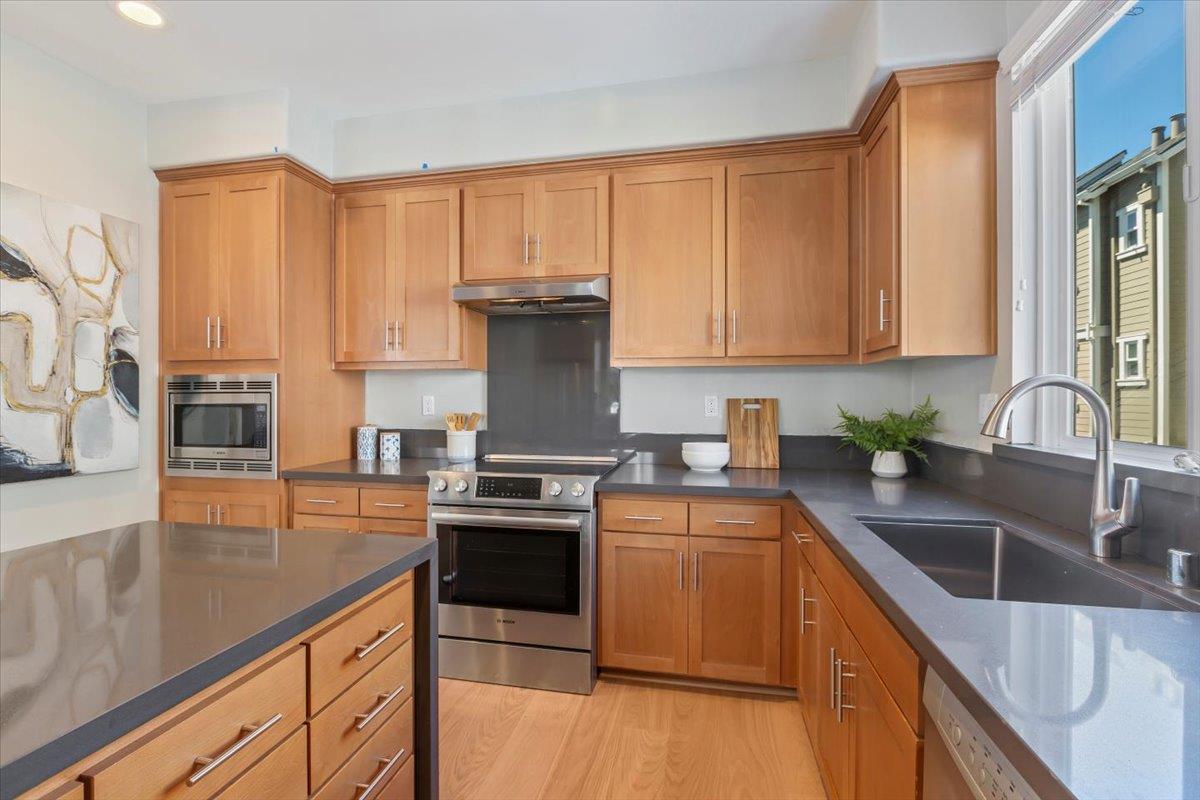
Feel the calm & serenity as you stroll past the quaint adjacent park and enter the wood fenced courtyard to this bright & stylish townhome end-unit. This spacious 4 bed, 3. 5 bath home with a flexible floorplan offers 2 separate ensuites, ideal for home office or extended family. The great room style concept offers a well lit living room with picture windows that view the community park & open space. One can be creative in the large, well appointed cook's kitchen with an oversized island & bar seating, private balcony, stainless appliances, pantry, quartz counters & ample Shaker style cabinets & drawers, ideal for entertaining or casual dining. Gather in the separate dining area with side windows that ensure natural lighting throughout. Relax in the primary bedroom suite with high ceilings, park views, walk-in closet, double vanity & stall shower with glass enclosure. The first floor junior ensuite offers a private bathroom, additional storage space & double French doors that open to a sunny courtyard. Additional features include: Central AC, hardwood floors, 2 car garage & desirable complex. Convenient to shopping, freeway access, path to Stevens Creek Trail & Google, & the neighborhood park. This home has been well cared for & ready for new owners to create their own memories.
/u.realgeeks.media/sanjoserealestatepro/Header_Logo-min.png)
Additional Information
- Age
- 8
- Amenities
- High Ceiling
- Association Fee
- $417
- Association Fee Includes
- Exterior Painting, Fencing, Insurance - Common Area, Insurance - Structure, Maintenance - Exterior, Roof
- Cooling System
- Central AC
- Days On Market
- Unknown
- Family Room
- No Family Room
- Fence
- Fenced Front, Wood
- Floor Covering
- Carpet, Wood
- Foundation
- Concrete Slab
- Garage Parking
- Attached Garage
- Heating System
- Central Forced Air
- Laundry Facilities
- Inside, Washer / Dryer
- Living Area
- 1,910
- Neighborhood
- Rengstorff
- Other Utilities
- Individual Electric Meters, Public Utilities
- Roof
- Composition
- Sewer
- Sewer Connected
- Unincorporated Yn
- Yes
- Year Built
- 2016
- Zoning
- MM-40
Mortgage Calculator
 The data relating to real estate for sale on this display comes in part from the Internet Data Exchange program of the MLSListingsTM MLS system. Real estate listings held by brokerage firms other than Real Estate Company are marked with the Internet Data Exchange and detailed information about them includes the names of the listing brokers and listing agents.
Based on information from MLSListings MLS as of . All data, including all measurements and calculations of area, is obtained from various sources and has not been, and will not be, verified by broker or MLS. All information should be independently reviewed and verified for accuracy. Properties may or may not be listed by the office/agent presenting the information.
Copyright 2026 MLSListings Inc. All rights reserved