333 San Jose AVE, Millbrae, CA 94030
- $1,525,000
- 4
- BD
- 3
- BA
- 1,630
- SqFt






Listed by Stanley Lo, 650-373-0007 from Green Banker Realty
(If provided) CoList: from
Sold listing courtesy of Timothy Chien from OBOROC
- Sold Price
- $1,525,000
- List Price
- $1,599,000
- Closing Date
- Nov 12, 2024
- MLS#
- ML81977817
- Status
- SOLD
- Bedrooms
- 4
- Total Bathrooms
- 3
- Full Bathrooms
- 3
- Sqft. of Residence
- 1,630
- Additional Sqft.
- 100
- Lot Size
- 5,000
- Listing Area
- Marino Vista Park
- Year Built
- 1954
Property Description
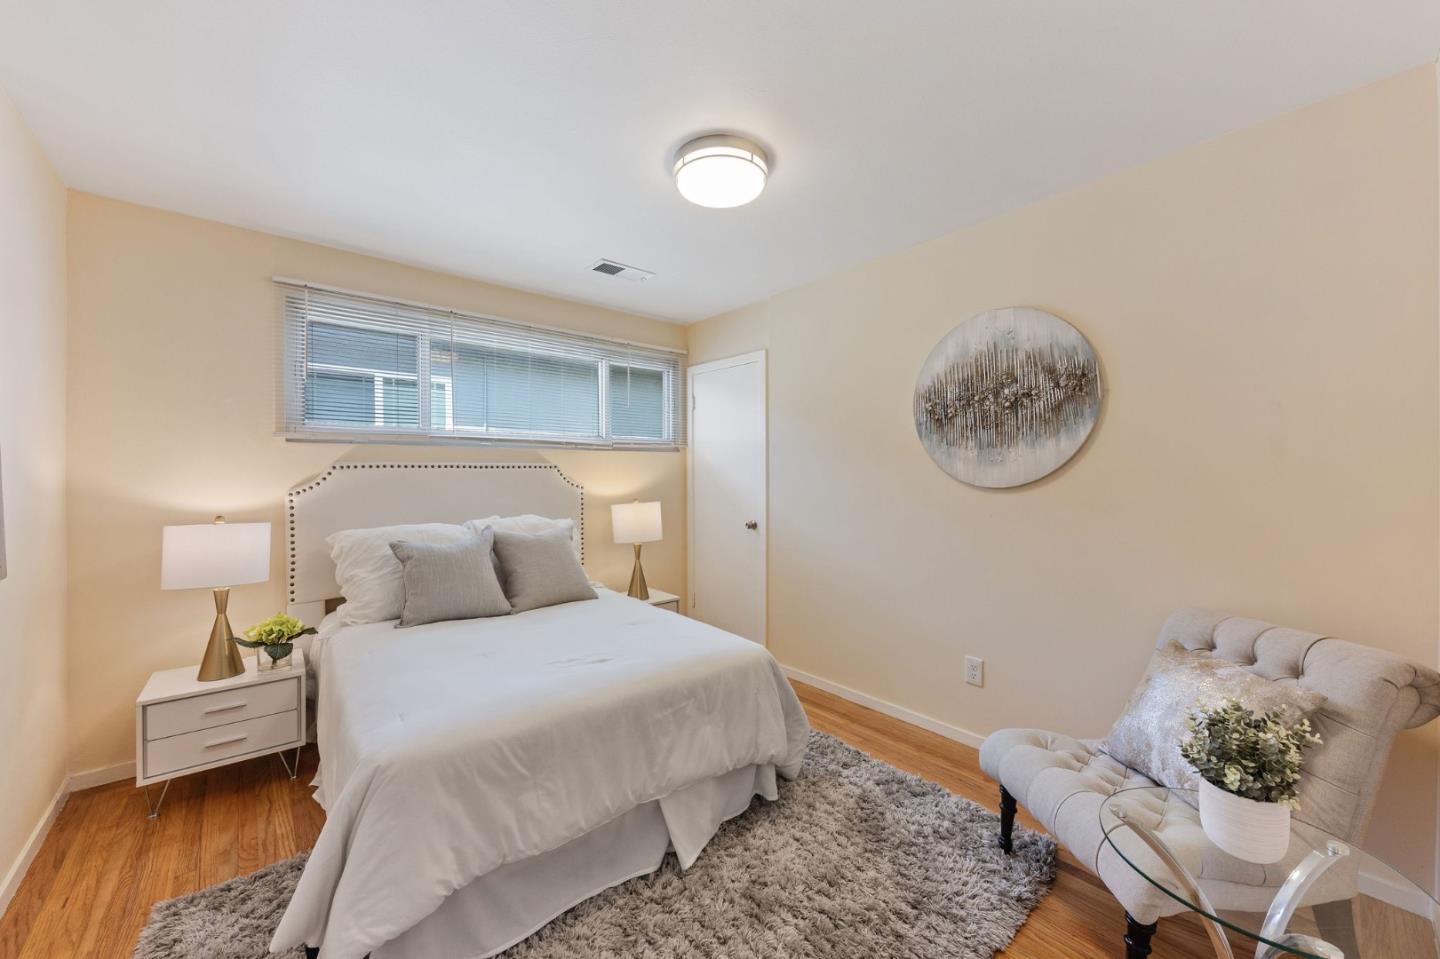
This charming home is perfectly positioned just over half a mile from the lively heart of Downtown Millbrae providing easy access to an array of shops and restaurants. The BART and Caltrain stations, as well as the 101 Freeway, are all within a mile -- making your daily commute a breeze. Families will appreciate the proximity and access to top-rated schools, including Spring Valley Elementary School, Taylor Middle School, and Mills High School. Inside the home discover a bright and airy living room, where a brick-encased fireplace serves as a cozy focal point, and large windows flood the space with natural light. Recessed lighting adds a modern touch, illuminating the area with sophistication. The warmth of hardwood floors flows seamlessly from the living room to the adjacent dining area and throughout the rest of the home. The eat-in kitchen has been updated with quartz countertops, Shaker cabinets, and stainless-steel appliances. The home features 4 comfortable bedrooms and 3 beautifully updated bathrooms, including a spacious en-suite primary bedroom with generous closet space. Outside, a large covered patio and expansive lawns create an ideal space for relaxation and entertaining. Additionally, a sizable shed in the backyard provides convenient storage solutions.
/u.realgeeks.media/sanjoserealestatepro/Header_Logo-min.png)
Additional Information
- Acres
- 0.11
- Age
- 70
- Bathroom Features
- Showers over Tubs - 2+
- Cooling System
- None
- Days On Market
- Unknown
- Energy Features
- Double Pane Windows
- Family Room
- No Family Room
- Fireplace Description
- Living Room, Wood Burning
- Floor Covering
- Hardwood
- Foundation
- Concrete Perimeter
- Garage Parking
- Attached Garage
- Heating System
- Central Forced Air - Gas
- Laundry Facilities
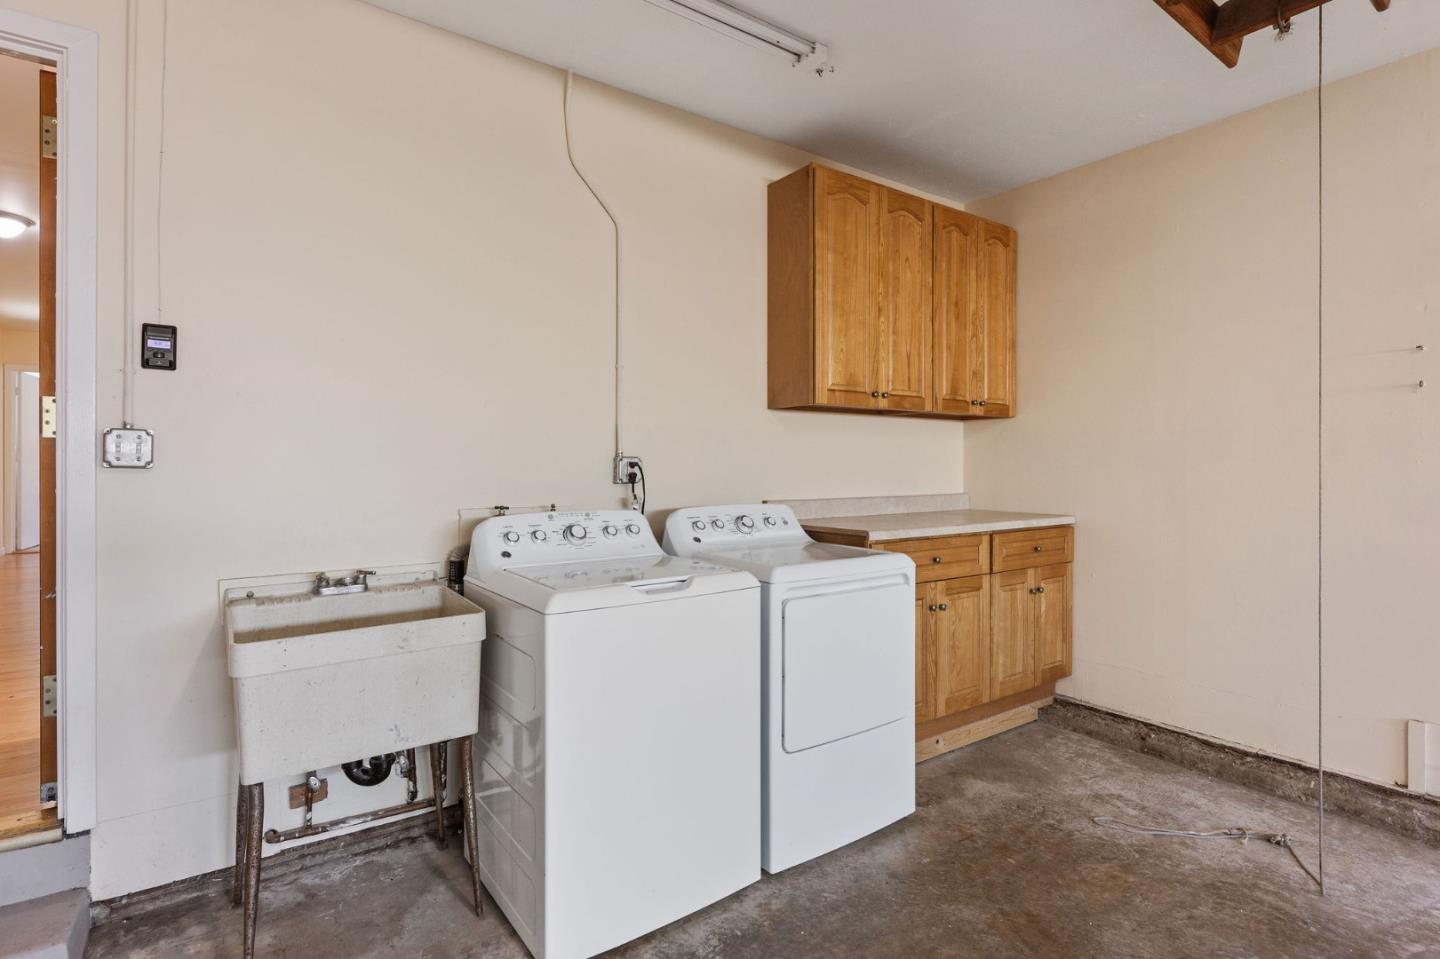
- In Garage, Tub / Sink, Washer / Dryer
- Living Area
- 1,630
- Lot Size
- 5,000
- Neighborhood
- Marino Vista Park
- Other Utilities
- Public Utilities
- Roof
- Composition, Shingle
- Sewer
- Sewer - Public
- Style
- Traditional
- Zoning
- R10006
Mortgage Calculator
 The data relating to real estate for sale on this display comes in part from the Internet Data Exchange program of the MLSListingsTM MLS system. Real estate listings held by brokerage firms other than Real Estate Company are marked with the Internet Data Exchange and detailed information about them includes the names of the listing brokers and listing agents.
Based on information from MLSListings MLS as of . All data, including all measurements and calculations of area, is obtained from various sources and has not been, and will not be, verified by broker or MLS. All information should be independently reviewed and verified for accuracy. Properties may or may not be listed by the office/agent presenting the information.
Copyright 2026 MLSListings Inc. All rights reserved