Share this with your friends


(408) 425-9359
Real Estate Company
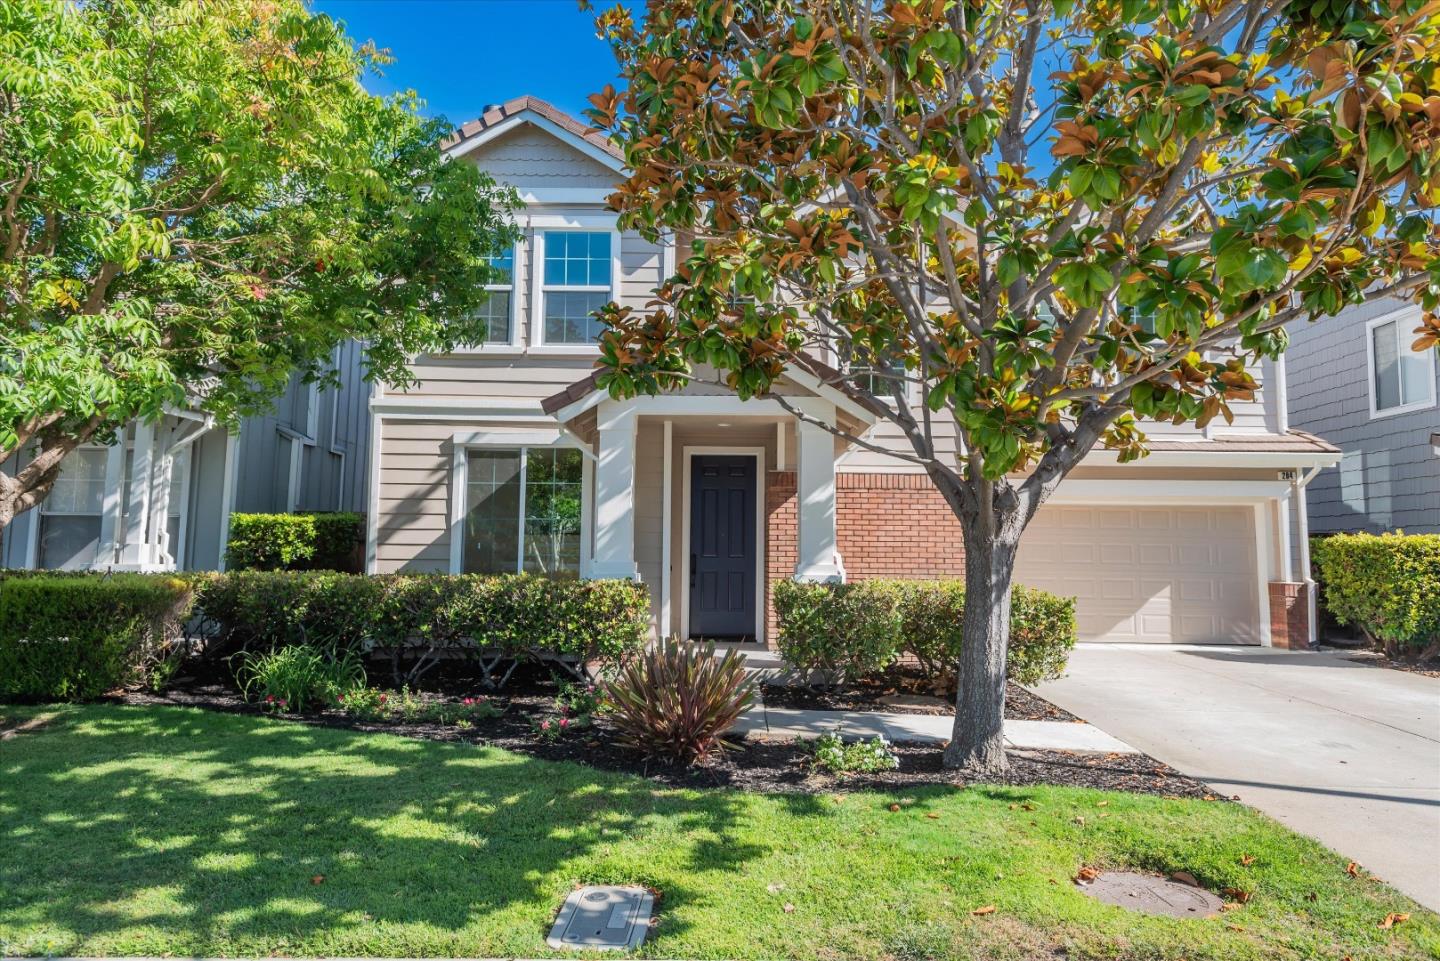
204 Concourse PL, Belmont, CA 94002
- $2,025,000
- 4
- BD
- 3
- BA
- 1,760
- SqFt
Listed by Anne Pearson, 650-631-1010 from Equus Realty
(If provided) CoList: from
Sold listing courtesy of Sarah Chen from SMMX01
- Sold Price
- $2,025,000
- List Price
- $1,999,000
- Closing Date
- Sep 20, 2024
- MLS#
- ML81977945
- Status
- SOLD
- Bedrooms
- 4
- Total Bathrooms
- 3
- Full Bathrooms
- 2
- Partial Bathrooms
- 1
- Sqft. of Residence
- 1,760
- Lot Size
- 3,012
- Listing Area
- Homeview / Sterling Downs
- Year Built
- 1997
Property Description
Living the Peninsula lifestyle surrounded by waterways and walking paths, yet less than a minute to highway 101! Gorgeous renovated 4 bedroom/2.5 bath single family home with 2-car garage. Brand new Hardie Back Siding on entire home, new Milgard windows with wood trim, new garage door/motor, new Quartz countertop with tile backsplash and modern black accents, new exterior and interior paint, new carpet, new lighting fixtures, refinished hardwood floors, bathrooms refreshed, new redwood fencing. Central A/C. Spacious primary bedroom with dual sinks, walk-in shower, tub and walk-in closet. Just steps to the Bay Trail with its miles of walking and biking paths meandering around waterways and the bay. You feel part of nature with the variety of bird life and peaceful environment of Belmont Shores. Walk less than a mile over the Childrens Bridge to restaurants and shops, Caltrain and the Farmers Market. This neighborhood is part of the acclaimed Belmont-Redwood Shores school district and just steps away from the Belmont Sports Complex and Port Royal Park. This is the perfect place to call home.
/u.realgeeks.media/sanjoserealestatepro/Header_Logo-min.png)
Additional Information
- Acres
- 0.07
- Age
- 27
- Association Fee
- $207
- Association Fee Includes
- Common Area Electricity, Insurance - Common Area, Landscaping / Gardening, Maintenance - Common Area
- Building Name
- California Cottages
- Cooling System
- Central AC
- Days On Market
- Unknown
- Family Room
- Separate Family Room
- Fireplace Description
- Family Room, Gas Starter, Wood Burning
- Floor Covering
- Carpet, Hardwood, Tile
- Foundation
- Concrete Slab
- Garage Parking
- Attached Garage, Guest / Visitor Parking
- Heating System
- Central Forced Air - Gas
- Living Area
- 1,760
- Lot Size
- 3,012
- Neighborhood
- Homeview / Sterling Downs
- Other Utilities
- Individual Electric Meters, Public Utilities
- Roof
- Concrete, Tile
- Sewer
- Sewer Connected
- Unincorporated Yn
- Yes
- Zoning
- PD0000
Mortgage Calculator
 The data relating to real estate for sale on this display comes in part from the Internet Data Exchange program of the MLSListingsTM MLS system. Real estate listings held by brokerage firms other than Real Estate Company are marked with the Internet Data Exchange and detailed information about them includes the names of the listing brokers and listing agents.
Based on information from MLSListings MLS as of . All data, including all measurements and calculations of area, is obtained from various sources and has not been, and will not be, verified by broker or MLS. All information should be independently reviewed and verified for accuracy. Properties may or may not be listed by the office/agent presenting the information.
Copyright 2026 MLSListings Inc. All rights reserved