Share this with your friends


(408) 425-9359
Real Estate Company
6543 Gravina LOOP, San Jose, CA 95138
- $1,758,000
- 4
- BD
- 3
- BA
- 2,579
- SqFt
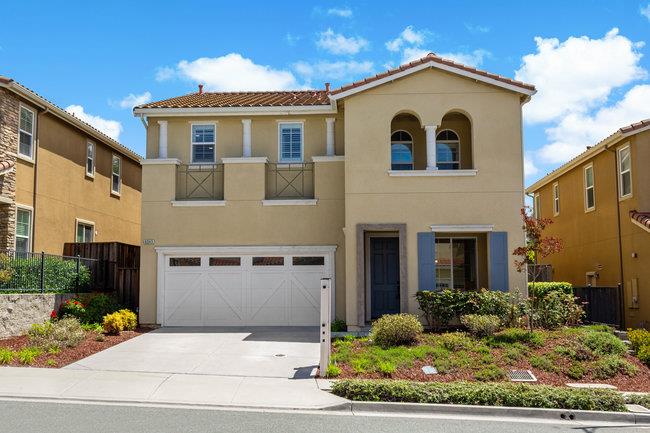
Listed by Samit Shah, 408-314-1828 from Compass
(If provided) CoList: from
Sold listing courtesy of Samit Shah from APR
- Sold Price
- $1,758,000
- List Price
- $1,749,000
- Closing Date
- Oct 18, 2024
- MLS#
- ML81978468
- Status
- SOLD
- Bedrooms
- 4
- Total Bathrooms
- 3
- Full Bathrooms
- 2
- Partial Bathrooms
- 1
- Sqft. of Residence
- 2,579
- Lot Size
- 4,792
- Listing Area
- Santa Teresa
- Year Built
- 2010
Property Description
2010 BUILT. BRIGHT. MODERN. UPGRADED. NW FACING HOME. DOWNSTAIR TILES. UPSTAIRS WOODEN FLOORS, ALL THERMADOR APPLIANCES. UPSTAIRS LAUNDRY. 2-CARS ATTACHED GARAGE. NEIGHBORHOOD PARK. WALK TO COYOTE CREEK TRAIL. CLOSE TO 85 and 101. EASY TO CREATE 2ND PRIMARY BEDROOM BY ADDING A BATHROOM UPSTAIRS. Welcome to this beautiful and modern home in Basking Ridge with excellent schools. This 2010 built home is bright, upgraded with new paint, recessed lights, high-end appliances, tile floor downstairs, wooden floors upstairs, beautiful and cozy backyard for kids, family gatherings, BBQ, and pets. 4 LARGE bedrooms. Easy to add a bathroom in one of the large bedrooms to create a 2nd primary bedroom. This home is in an amazing and friendly community. Easy access to 85, 101, and a few employer's shuttles. Make sure to visit open houses.
/u.realgeeks.media/sanjoserealestatepro/Header_Logo-min.png)
Additional Information
- Acres
- 0.11
- Age
- 14
- Association Fee
- $170
- Association Fee Includes
- Maintenance - Common Area
- Bathroom Features
- Shower over Tub - 1, Double Sinks, Granite, Stall Shower, Other, Half on Ground Floor, Primary - Oversized Tub
- Bedroom Description
- Walk-in Closet
- Building Name
- North Haven
- Cooling System
- Central AC
- Days On Market
- Unknown
- Energy Features
- Energy Star Appliances, Thermostat Controller, Double Pane Windows
- Family Room
- Separate Family Room
- Fence
- Wood, Fenced Back
- Floor Covering
- Tile, Vinyl / Linoleum, Wood, Hardwood
- Foundation
- Concrete Slab
- Garage Parking
- Attached Garage, On Street
- Heating System
- Central Forced Air
- Laundry Facilities
- Upper Floor, In Utility Room, Inside
- Living Area
- 2,579
- Lot Size
- 4,792
- Neighborhood
- Santa Teresa
- Other Rooms
- Laundry Room
- Other Utilities
- Individual Electric Meters, Individual Gas Meters, Public Utilities
- Roof
- Tile
- Sewer
- Sewer Connected
- View
- Hills, View of Mountains
- Zoning
- HS
How much is your home worth?
...get instant property value now!
Mortgage Calculator
 The data relating to real estate for sale on this display comes in part from the Internet Data Exchange program of the MLSListingsTM MLS system. Real estate listings held by brokerage firms other than Real Estate Company are marked with the Internet Data Exchange and detailed information about them includes the names of the listing brokers and listing agents.
Based on information from MLSListings MLS as of . All data, including all measurements and calculations of area, is obtained from various sources and has not been, and will not be, verified by broker or MLS. All information should be independently reviewed and verified for accuracy. Properties may or may not be listed by the office/agent presenting the information.
Copyright 2026 MLSListings Inc. All rights reserved