4791 Eastus DR, San Jose, CA 95129
- $2,300,000
- 4
- BD
- 2
- BA
- 1,511
- SqFt


Listed by Heather La France, 408-656-6477 from Coldwell Banker Realty
(If provided) CoList: from
Sold listing courtesy of Ranga Mannar from PAMN
- Sold Price
- $2,300,000
- List Price
- $2,249,000
- Closing Date
- Oct 09, 2024
- MLS#
- ML81978518
- Status
- SOLD
- Bedrooms
- 4
- Total Bathrooms
- 2
- Full Bathrooms
- 2
- Sqft. of Residence
- 1,511
- Lot Size
- 6,098
- Listing Area
- Cupertino
- Year Built
- 1964
Property Description
Welcome to 4791 Eastus Drive! Step inside this beautifully updated home to discover brand-new flooring that flows throughout, creating a warm and inviting atmosphere. The bathrooms have been thoughtfully upgraded with new vanities, toilets, lighting, and mirrors, offering a fresh and contemporary feel. The heart of the home, the kitchen, is a chef's dream! Enjoy cooking in this completely renovated space featuring new kitchen cabinets adorned with stylish knurled hardware and gleaming quartz countertops. The kitchen also boasts a new oven, dishwasher, and a stunning workstation sink making meal prep a breeze. With a new roof and freshly painted inside and out, this home is ready and waiting for you to make it your own. Situated in an ideal location, this home is close to top-rated schools, premier shopping destinations, and gourmet restaurants. With quick access to highways 280, 85, 17, and the Lawrence Expressway, you can easily take full advantage of everything Silicon Valley has to offer. Don't miss this rare opportunity to secure your place in one of West San Jose's most sought-after neighborhoods!
/u.realgeeks.media/sanjoserealestatepro/Header_Logo-min.png)
Additional Information
- Acres
- 0.14
- Age
- 60
- Bathroom Features
- Primary - Stall Shower(s), Shower over Tub - 1, Updated Bath
- Bedroom Description
- Primary Suite / Retreat
- Cooling System
- Ceiling Fan
- Days On Market
- Unknown
- Family Room
- Separate Family Room
- Fence
- Fenced Back
- Fireplace Description
- Wood Burning
- Floor Covering
- Laminate
- Foundation
- Concrete Perimeter and Slab
- Garage Parking
- Attached Garage
- Heating System
- Central Forced Air
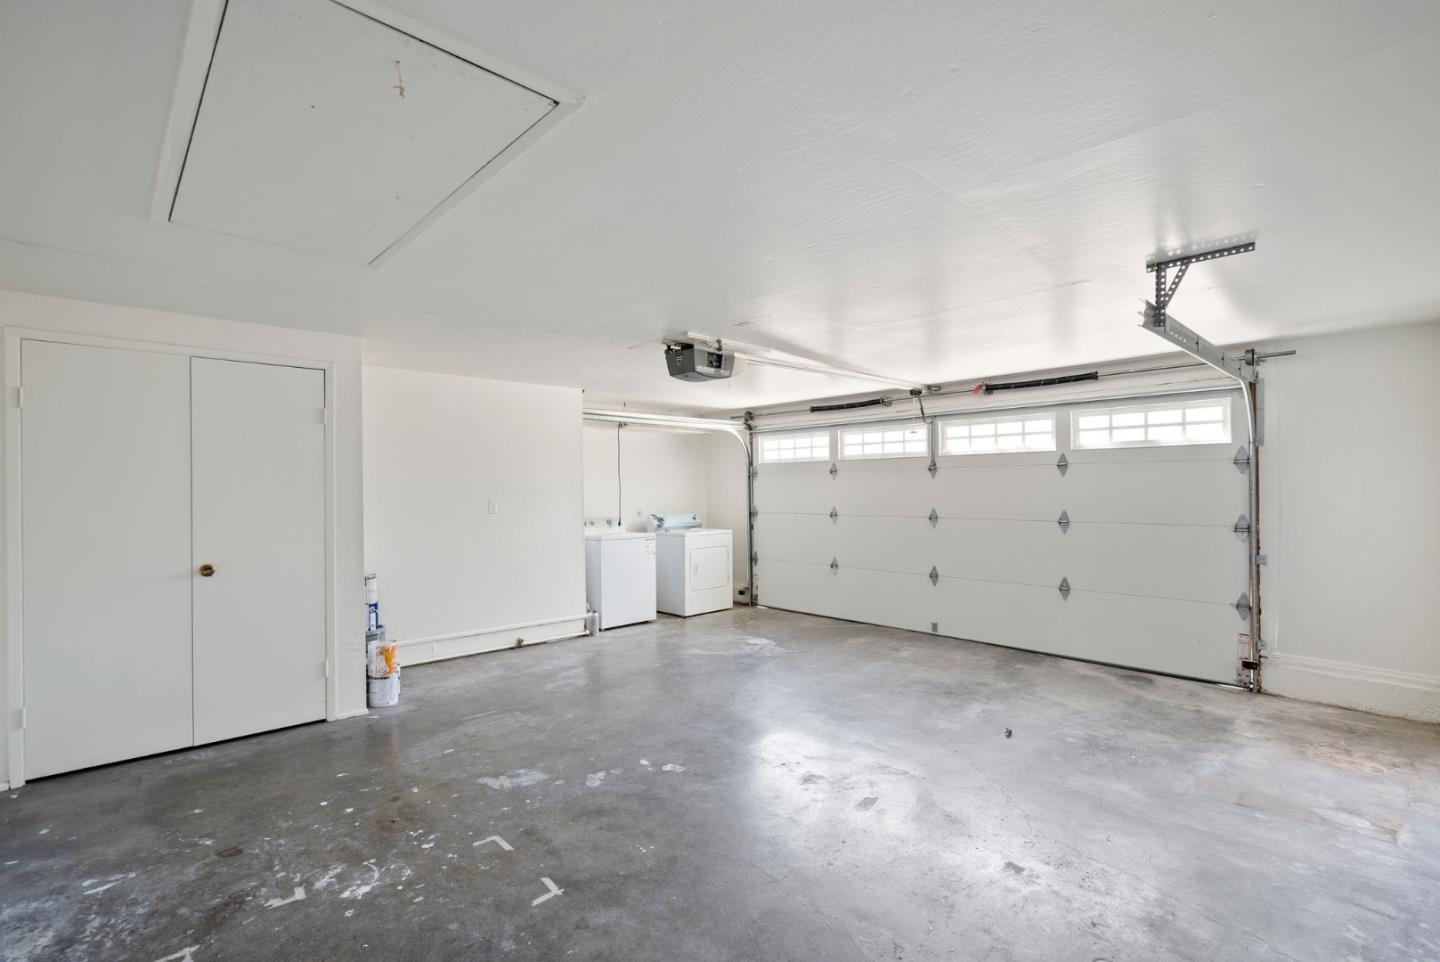
- Laundry Facilities
- In Garage
- Living Area
- 1,511
- Lot Size
- 6,098
- Neighborhood
- Cupertino
- Other Utilities
- Public Utilities
- Roof
- Composition
- Sewer
- Sewer - Public
- Unincorporated Yn
- Yes
- Zoning
- R1-8
Mortgage Calculator
 The data relating to real estate for sale on this display comes in part from the Internet Data Exchange program of the MLSListingsTM MLS system. Real estate listings held by brokerage firms other than Real Estate Company are marked with the Internet Data Exchange and detailed information about them includes the names of the listing brokers and listing agents.
Based on information from MLSListings MLS as of . All data, including all measurements and calculations of area, is obtained from various sources and has not been, and will not be, verified by broker or MLS. All information should be independently reviewed and verified for accuracy. Properties may or may not be listed by the office/agent presenting the information.
Copyright 2026 MLSListings Inc. All rights reserved