4612 Aviara CT, San Jose, CA 95135
- $2,680,000
- 6
- BD
- 3
- BA
- 2,473
- SqFt




Listed by Helen He, 408-888-5810 from Coldwell Banker Realty
(If provided) CoList: from
Sold listing courtesy of Boyenga Team from COMPS
- Sold Price
- $2,680,000
- List Price
- $2,488,000
- Closing Date
- Oct 03, 2024
- MLS#
- ML81978527
- Status
- SOLD
- Bedrooms
- 6
- Total Bathrooms
- 3
- Full Bathrooms
- 3
- Sqft. of Residence
- 2,473
- Lot Size
- 5,663
- Listing Area
- Evergreen
- Year Built
- 1998
Property Description
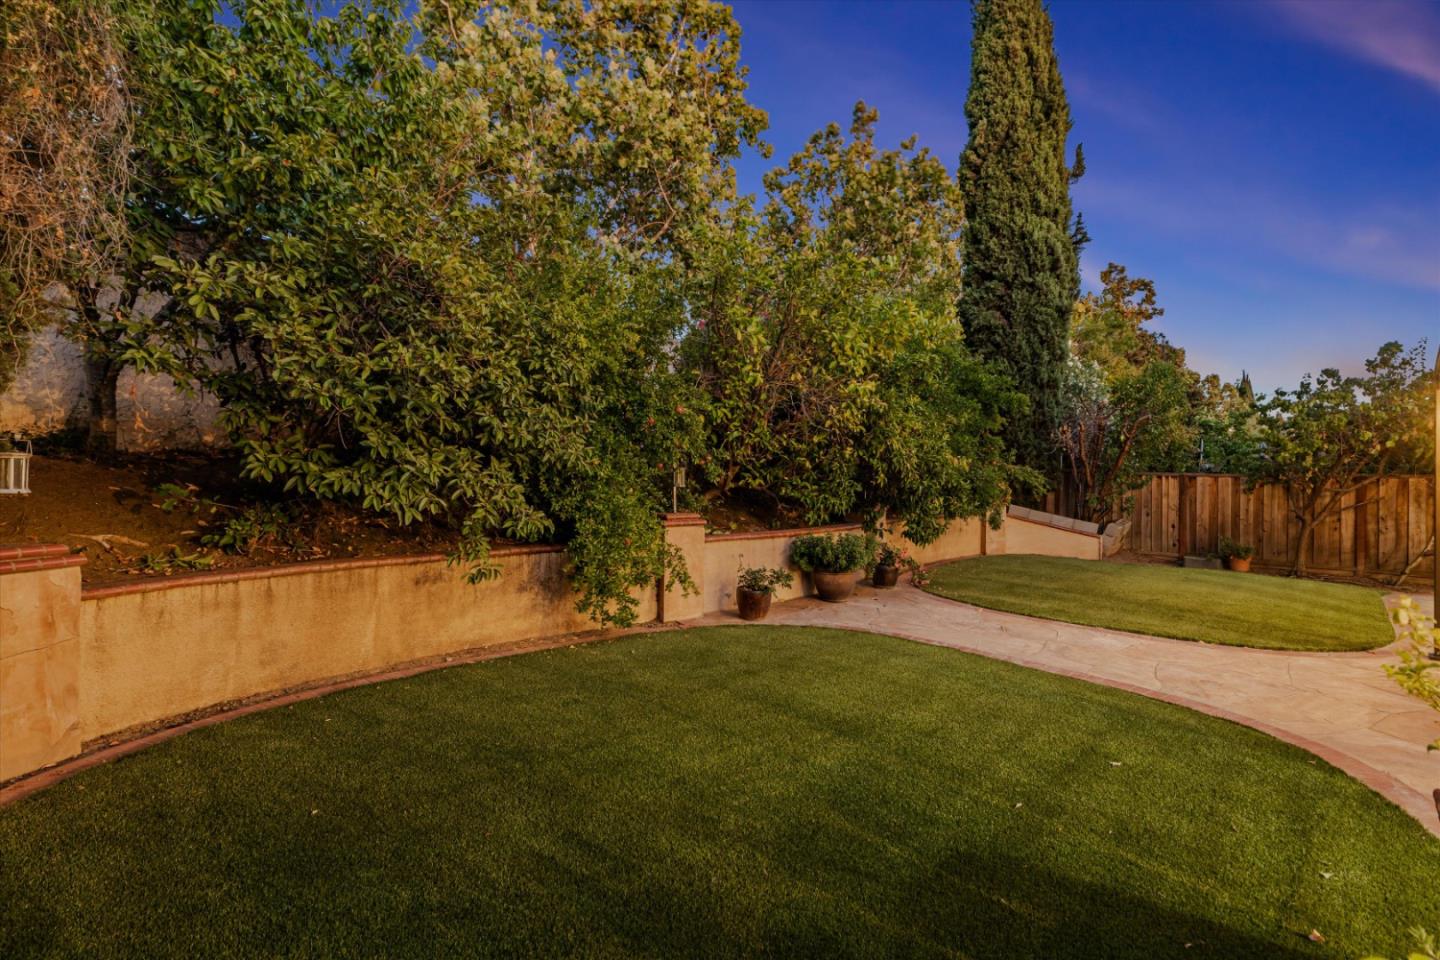
Luxuriate in this fully remodeled, immaculate home on a serene cul-de-sac in picturesque Evergreen Hills. Just a short walk to top schools, this green smart home showcases the finest craftsmanship/premium materials/upscale amenities in a prime location. Elegant living &family rooms feature picture windows/cozy fireplace/soaring ceilings/abundant natural light. Boasting $380K+ in upgrades: 4KW solar system/Brazilian wood floors/Lennox central air conditioning/crown molding/recessed lighting/contemporary bathrooms with Bio Bidet smart toilets/Level 2 electric car charger to keep your Tesla charged with zero power bills. Fully remodeled chefs kitchen: Royal Oak cabinetry/granite countertops/wine rack/center island with Lazy Susan drawers/porcelain tile flooring. Master suite: private office/his-and-her walk-in closets/a spa-like bath with a Grohe temperature-controlled shower/oversized jet Jacuzzi tub. Designer park-like backyard: pergola/solar LED lights/Arizona flagstone/artificial grass, perfect for entertaining. Enjoy mountain views & organic fruit harvests year-round. Minutes from Evergreen Village Square/parks/tech shuttle stops, this home seamlessly blends luxury/privacy/modern comfort/Bay Area convenience for ultimate enjoyment.
/u.realgeeks.media/sanjoserealestatepro/Header_Logo-min.png)
Additional Information
- Acres
- 0.13
- Age
- 26
- Amenities
- Garden Window, High Ceiling, Vaulted Ceiling, Walk-in Closet
- Bathroom Features
- Double Sinks, Full on Ground Floor, Granite, Oversized Tub, Primary - Tub with Jets, Shower over Tub - 1, Stall Shower - 2+, Tile, Updated Bath
- Bedroom Description
- Primary Suite / Retreat, Walk-in Closet
- Cooling System
- Central AC
- Days On Market
- Unknown
- Energy Features
- Double Pane Windows, Energy Star Appliances, Energy Star HVAC, Energy Star Lighting, Low Flow Shower, Low Flow Toilet, Smart Home System, Solar Power, Solar Power On Grid
- Family Room
- Separate Family Room
- Fence
- Fenced, Fenced Front, Wood
- Fireplace Description
- Family Room
- Floor Covering
- Granite, Hardwood, Tile
- Foundation
- Concrete Slab
- Garage Parking
- Attached Garage
- Heating System
- Central Forced Air - Gas, Fireplace
- Laundry Facilities
- Inside, Washer / Dryer
- Living Area
- 2,473
- Lot Size
- 5,663
- Neighborhood
- Evergreen
- Other Rooms
- Den / Study / Office, Formal Entry, Laundry Room, Office Area, Storage
- Other Utilities
- Public Utilities
- Roof
- Tile
- Sewer
- Sewer - Public
- Style
- Contemporary
- Unincorporated Yn
- Yes
- View
- View of City Lights, View of Mountains, Neighborhood
- Zoning
- R1
Mortgage Calculator
 The data relating to real estate for sale on this display comes in part from the Internet Data Exchange program of the MLSListingsTM MLS system. Real estate listings held by brokerage firms other than Real Estate Company are marked with the Internet Data Exchange and detailed information about them includes the names of the listing brokers and listing agents.
Based on information from MLSListings MLS as of . All data, including all measurements and calculations of area, is obtained from various sources and has not been, and will not be, verified by broker or MLS. All information should be independently reviewed and verified for accuracy. Properties may or may not be listed by the office/agent presenting the information.
Copyright 2026 MLSListings Inc. All rights reserved