4257 Borina DR, San Jose, CA 95129
- $1,905,000
- 3
- BD
- 2
- BA
- 1,270
- SqFt








Listed by Charm Hartland, 408-712-3932 from Realty World-Homes & Estates
(If provided) CoList: from
Sold listing courtesy of Jack Lin from TPONE
- Sold Price
- $1,905,000
- List Price
- $1,850,000
- Closing Date
- Nov 05, 2024
- MLS#
- ML81978706
- Status
- SOLD
- Bedrooms
- 3
- Total Bathrooms
- 2
- Full Bathrooms
- 2
- Sqft. of Residence
- 1,270
- Lot Size
- 6,850
- Listing Area
- Cupertino
- Year Built
- 1956
Property Description
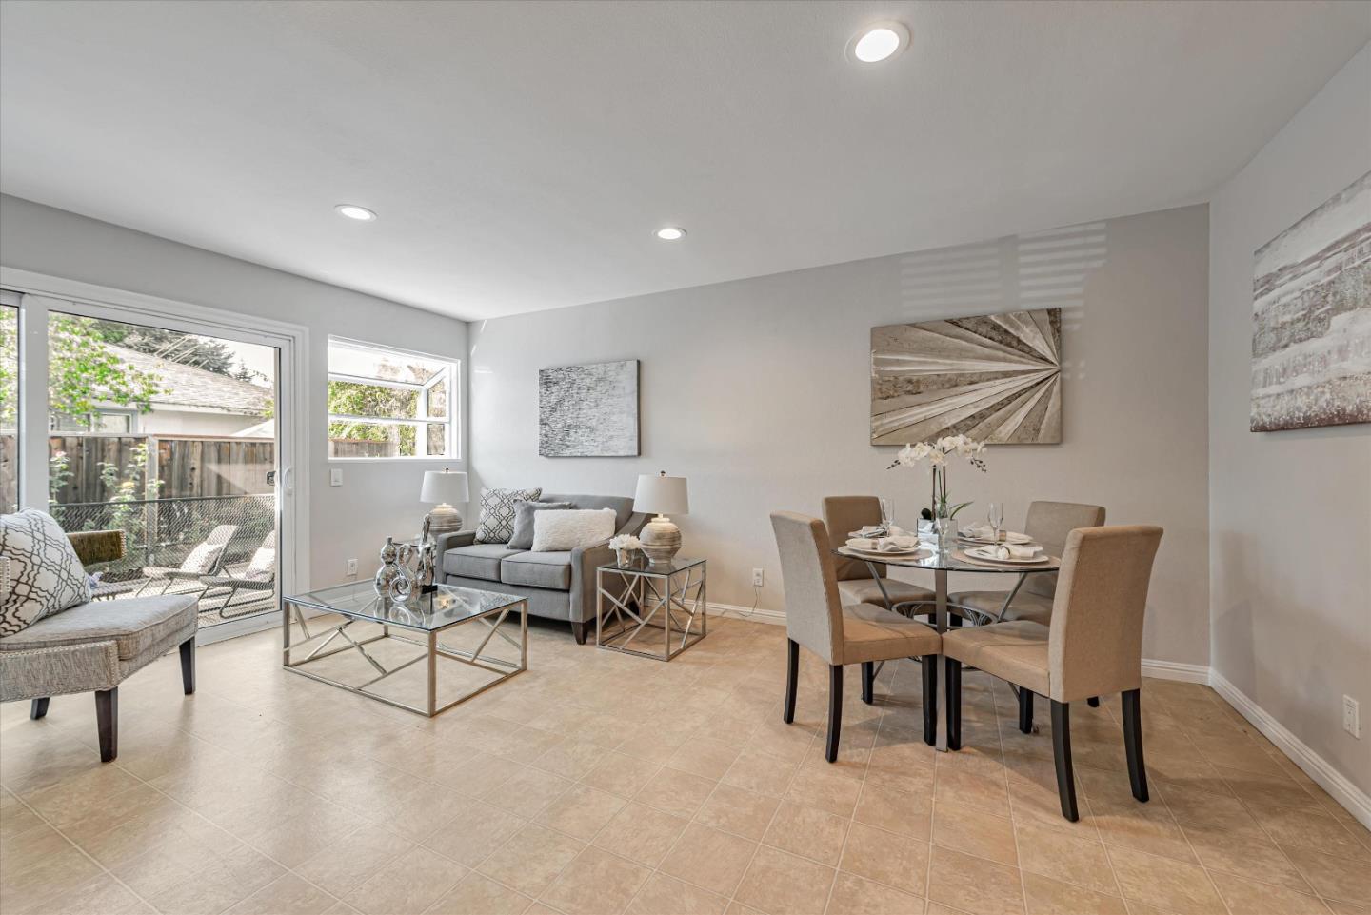
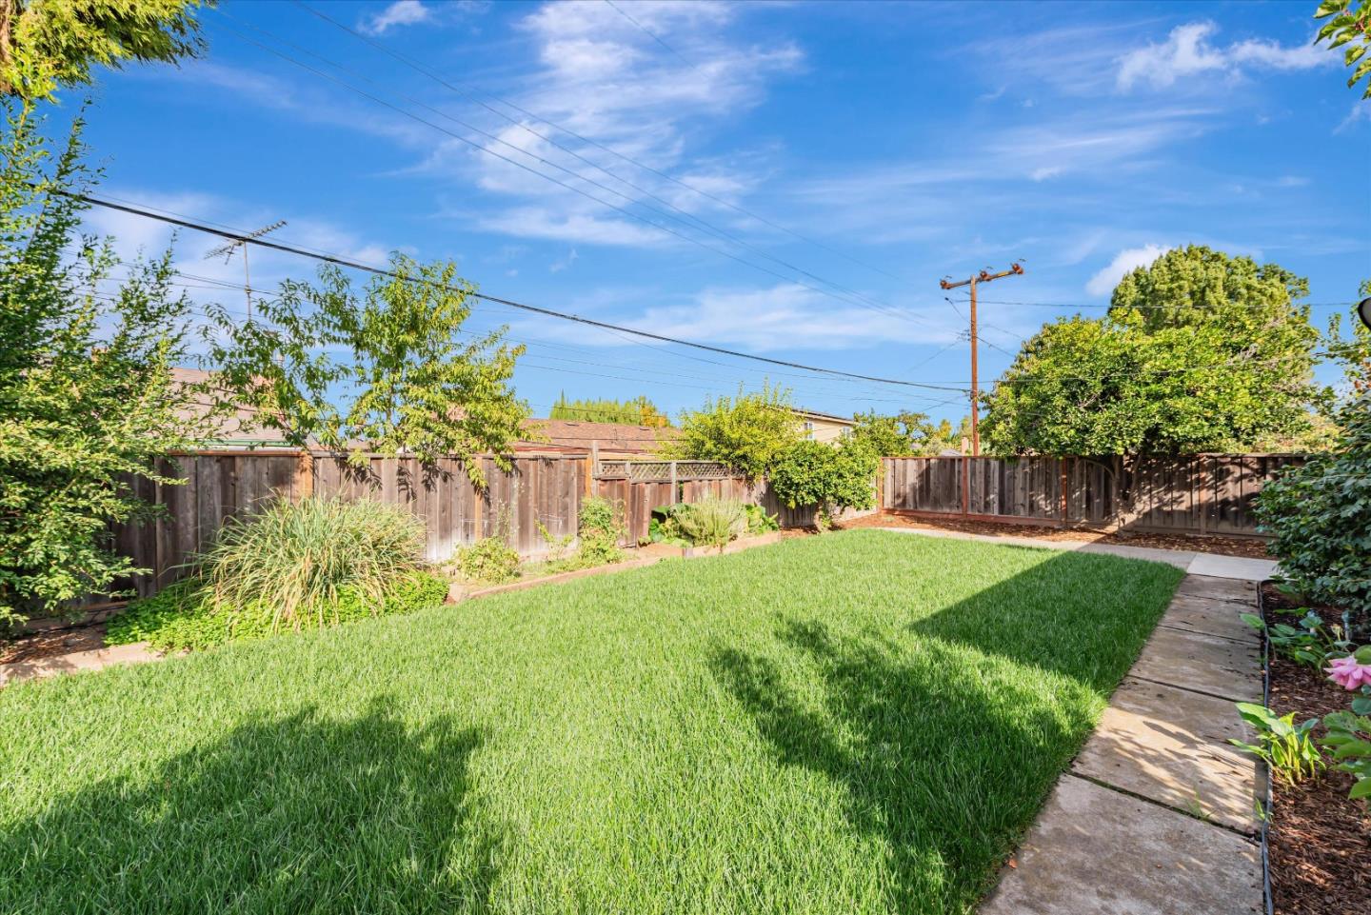
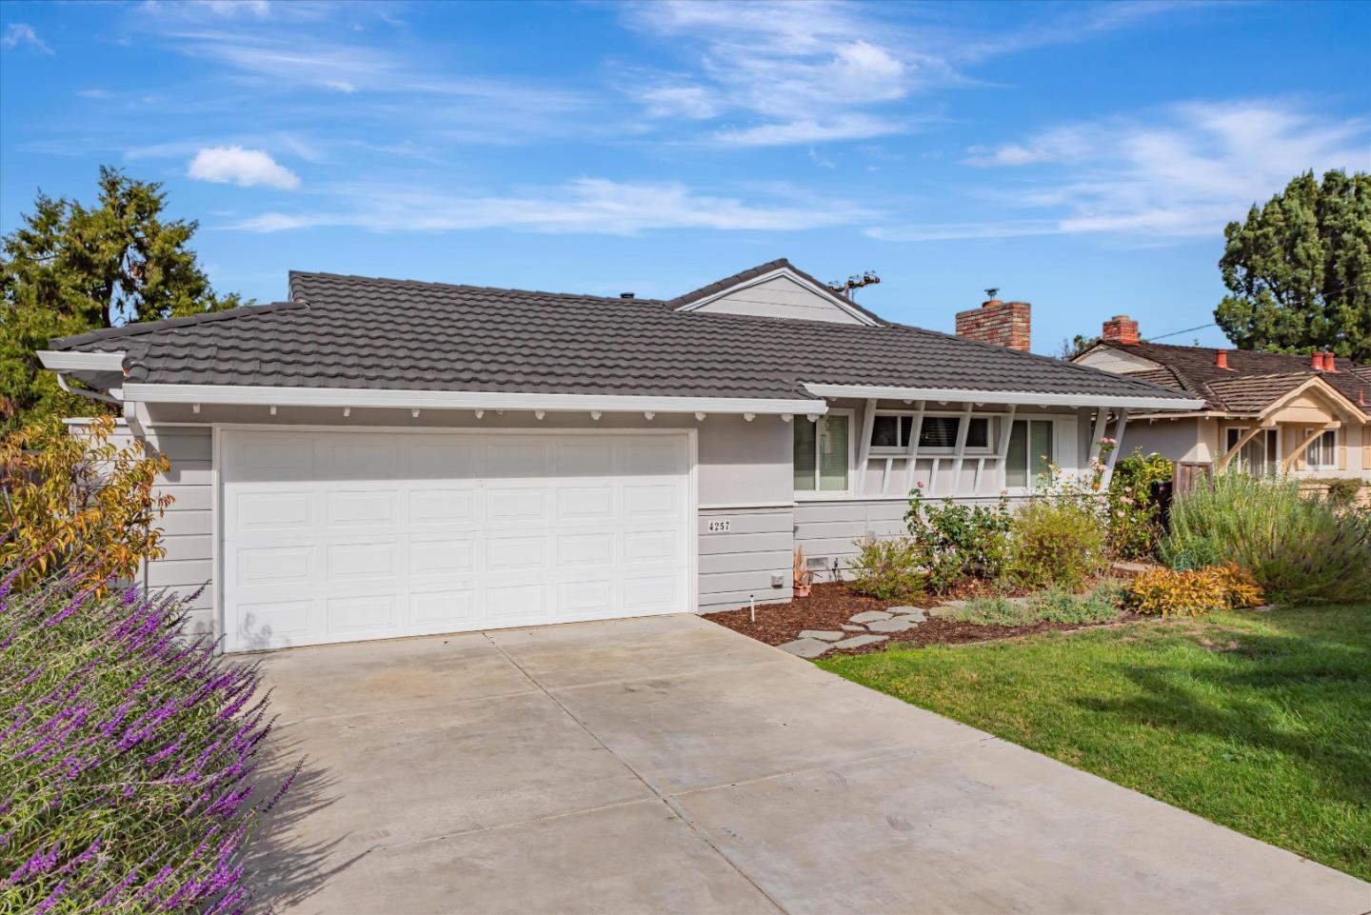
Charming home in Strawberry Park 95129 - one of the highly desirable areas of West San Jose! Lovely living room / dining room combo with tile fireplace, large windows with shades, and beautiful hardwood floors. Updated passthrough kitchen with granite counters, stainless steel and black appliances, white wood cabinets, and lots of storage. Combo kitchen/family room with tile floors, loads of natural light, and easy access to huge back yard. Spacious bedrooms with hardwood floors, mirrored closets, and windows facing away from the street for quiet retreat. Recently remodeled bathrooms with attractive stone tile showers and glass sliding doors. This home has been freshly painted inside giving it a bright neutral feel and very modern look for all your decorating ideas. Lots of natural light, but with lots of privacy, makes the home inviting and comfortable. Step outside to the paved patio, where you can grill, relax, and enjoy the many mature plants and fruit trees in the back yard. The huge lot size means there is tons of room to entertain, garden, or expand. Moments to the Apple Campus, shopping, restaurants, and top schools. Minutes to the 280/Saratoga freeway access for easy commute. You will love living here! Come see for yourself! Welcome Home.
/u.realgeeks.media/sanjoserealestatepro/Header_Logo-min.png)
Additional Information
- Acres
- 0.16
- Age
- 68
- Amenities
- Garden Window
- Bathroom Features
- Stall Shower, Stall Shower - 2+
- Bedroom Description
- More than One Bedroom on Ground Floor, Primary Bedroom on Ground Floor
- Cooling System
- Central AC
- Days On Market
- Unknown
- Family Room
- Kitchen / Family Room Combo
- Fence
- Fenced Back, Wood
- Fireplace Description
- Living Room
- Floor Covering
- Laminate, Tile, Vinyl / Linoleum, Wood
- Foundation
- Concrete Perimeter, Wood Frame
- Garage Parking
- Attached Garage
- Heating System
- Central Forced Air
- Laundry Facilities
- In Garage
- Living Area
- 1,270
- Lot Description
- Grade - Level, Regular
- Lot Size
- 6,850
- Neighborhood
- Cupertino
- Other Utilities
- Public Utilities
- Roof
- Metal
- Sewer
- Sewer - Public
- Style
- Ranch
- Unincorporated Yn
- Yes
- Zoning
- R1-8
Mortgage Calculator
 The data relating to real estate for sale on this display comes in part from the Internet Data Exchange program of the MLSListingsTM MLS system. Real estate listings held by brokerage firms other than Real Estate Company are marked with the Internet Data Exchange and detailed information about them includes the names of the listing brokers and listing agents.
Based on information from MLSListings MLS as of . All data, including all measurements and calculations of area, is obtained from various sources and has not been, and will not be, verified by broker or MLS. All information should be independently reviewed and verified for accuracy. Properties may or may not be listed by the office/agent presenting the information.
Copyright 2026 MLSListings Inc. All rights reserved