2250 Byron ST, Palo Alto, CA 94301
- $6,800,000
- 5
- BD
- 4
- BA
- 3,579
- SqFt
Listed by Catherine Qian, 650-690-6817 from Compass
(If provided) CoList: from
Sold listing courtesy of Helen Du from SHGM04
- Sold Price
- $6,800,000
- List Price
- $7,180,000
- Closing Date
- Sep 30, 2024
- MLS#
- ML81978791
- Status
- SOLD
- Bedrooms
- 5
- Total Bathrooms
- 4
- Full Bathrooms
- 4
- Sqft. of Residence
- 3,579
- Lot Size
- 11,520
- Listing Area
- Old Palo Alto
- Year Built
- 1938
Property Description
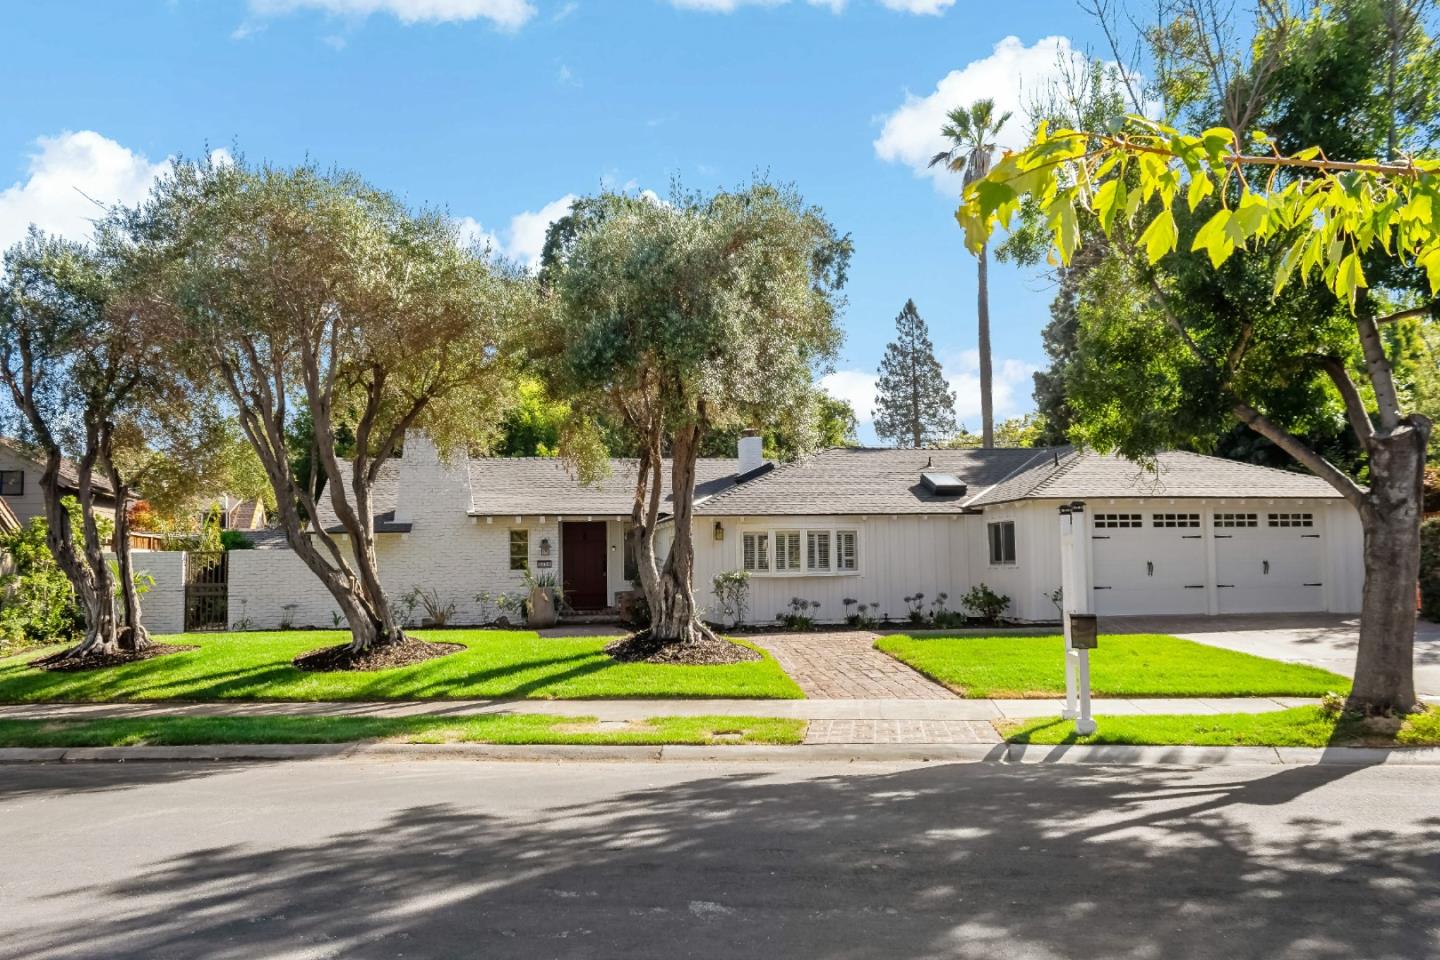
Rare opportunity! Tranquil location in old Palo Alto! This splendid one-story residence offers an expansive living space of 3,579 sf, situated on a generous lot of approx.12k sf with five bedrooms and four remodeled bathrooms. Renowned designer Marcus Stedman designed this elegant home, it was previously owned by Bill Hewlett( co-founder of HP) and his wife, Flora Hewlett! Marcus Stedman worked in a charming style reminiscent of Carmel cottages and the early California Ranch house. This wonderful home still keeps its features of iron door hardware, light fixtures, fireplace tools, hand-hewn beamed ceilings, and wide-wood doors. Meticulously maintained gardens and newly installed lawns enhance the property's curb appeal while also providing a peaceful outdoor retreat. Easy access to Parks, Shops, Restaurants, and Public transport makes it ideal for those who appreciate convenience without compromising on tranquility. Center of Three top Schools : Walter Hays Elem, Frank S. Greene Jr. Middle & Palo Alto High School. Air conditioning is also available for those warmer days, New roof & new garage door.
/u.realgeeks.media/sanjoserealestatepro/Header_Logo-min.png)
Additional Information
- Acres
- 0.26
- Age
- 86
- Amenities
- High Ceiling, Skylight
- Bathroom Features
- Full on Ground Floor, Primary - Stall Shower(s), Shower over Tub - 1, Stall Shower - 2+, Tile, Updated Bath
- Bedroom Description
- Ground Floor Bedroom, Inverted Floor Plan, More than One Bedroom on Ground Floor, Primary Bedroom on Ground Floor, Primary Suite / Retreate - 2+
- Cooling System
- Central AC
- Days On Market
- Unknown
- Energy Features
- Double Pane Windows
- Family Room
- Separate Family Room
- Fence
- Fenced
- Fireplace Description
- Free Standing, Gas Burning, Living Room, Primary Bedroom
- Floor Covering
- Hardwood, Tile
- Foundation
- Concrete Perimeter and Slab
- Garage Parking
- Attached Garage, On Street
- Heating System
- Central Forced Air
- Laundry Facilities
- In Garage, Washer / Dryer
- Living Area
- 3,579
- Lot Description
- Grade - Level
- Lot Size
- 11,520
- Neighborhood
- Old Palo Alto
- Other Rooms
- Basement - Unfinished, Formal Entry
- Other Utilities
- Public Utilities
- Roof
- Composition
- Sewer
- Sewer - Public
- Style
- Farm House
- Unincorporated Yn
- Yes
- View
- Neighborhood
- Zoning
- R1
Mortgage Calculator
 The data relating to real estate for sale on this display comes in part from the Internet Data Exchange program of the MLSListingsTM MLS system. Real estate listings held by brokerage firms other than Real Estate Company are marked with the Internet Data Exchange and detailed information about them includes the names of the listing brokers and listing agents.
Based on information from MLSListings MLS as of . All data, including all measurements and calculations of area, is obtained from various sources and has not been, and will not be, verified by broker or MLS. All information should be independently reviewed and verified for accuracy. Properties may or may not be listed by the office/agent presenting the information.
Copyright 2026 MLSListings Inc. All rights reserved