4677 Cherrywood DR, San Jose, CA 95129
- $2,400,000
- 4
- BD
- 3
- BA
- 2,117
- SqFt




Listed by Matthew Swenson, 408-655-9398 from Golden Gate Sotheby's International Realty
(If provided) CoList: from
Sold listing courtesy of Arjun Ayyar from KWSA
- Sold Price
- $2,400,000
- List Price
- $2,500,000
- Closing Date
- Oct 29, 2024
- MLS#
- ML81978813
- Status
- SOLD
- Bedrooms
- 4
- Total Bathrooms
- 3
- Full Bathrooms
- 2
- Partial Bathrooms
- 1
- Sqft. of Residence
- 2,117
- Lot Size
- 5,663
- Listing Area
- Cupertino
- Year Built
- 1959
Property Description
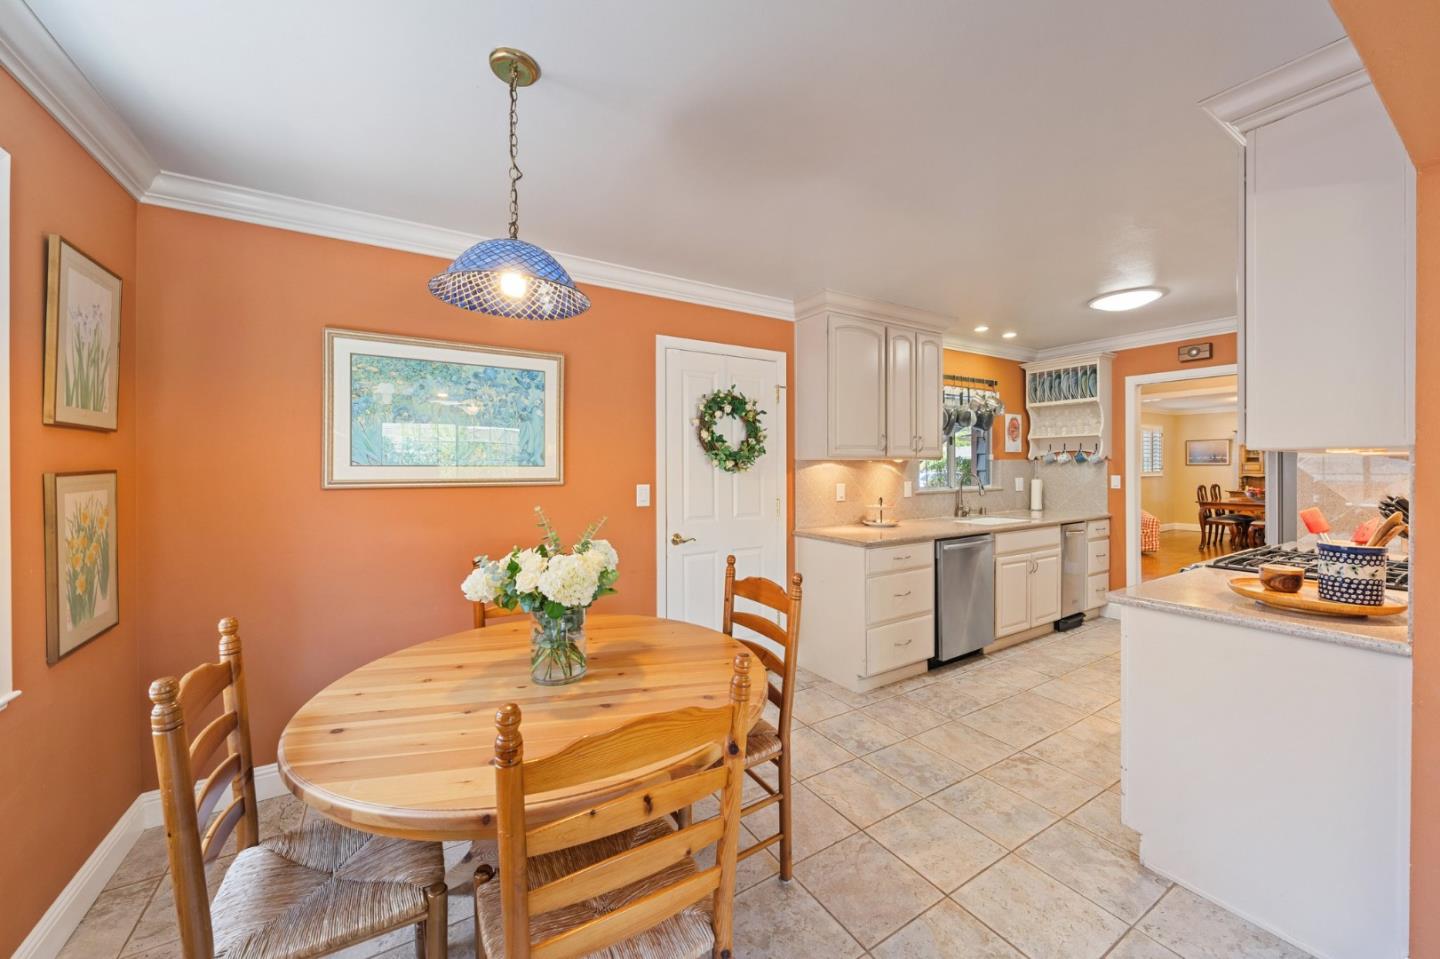
Discover the perfect blend of charm and functionality in this delightful 4-bedroom, 2 1/2-bathroom, two-story home located on a quiet street in the highly sought-after Strawberry Park neighborhood. The spacious primary suite, conveniently situated on the ground floor, offers a private retreat with sliders leading directly to the beautifully landscaped backyard. The updated kitchen is a chef's dream, featuring double ovens, a gas cooktop, and a cozy breakfast nook for casual dining. The lower level boasts gorgeous, rich-stained oak hardwood floors. Enjoy separate living and family rooms, along with a large formal dining room perfect for entertaining. The private backyard, with its mature landscaping, adds to the home's overall charm. Entertain guests in the formal dining room, relax by the fireplace in the inviting family room, or enjoy a quiet moment in the formal living room, complete with a charming window seat. The upper level boasts three generously sized bedrooms and a well-appointed bathroom, providing ample space for family and guests. An attached two-car garage and mature landscaping complete this homes appeal, making it an ideal choice for those seeking comfort, convenience, and a touch of elegance in Strawberry Park
/u.realgeeks.media/sanjoserealestatepro/Header_Logo-min.png)
Additional Information
- Acres
- 0.13
- Age
- 65
- Amenities
- Walk-in Closet
- Bathroom Features
- Full on Ground Floor, Half on Ground Floor
- Cooling System
- Ceiling Fan
- Days On Market
- Unknown
- Energy Features
- Double Pane Windows
- Family Room
- Separate Family Room
- Fence
- Fenced Back
- Fireplace Description
- Wood Burning
- Floor Covering
- Carpet, Hardwood, Tile
- Foundation
- Concrete Perimeter and Slab
- Garage Parking
- Attached Garage
- Heating System
- Central Forced Air - Gas
- Laundry Facilities
- In Utility Room, Washer / Dryer
- Living Area
- 2,117
- Lot Size
- 5,663
- Neighborhood
- Cupertino
- Other Utilities
- Public Utilities
- Roof
- Composition
- Sewer
- Sewer - Public
- Style
- Traditional
- Unincorporated Yn
- Yes
- Zoning
- R1-8
Mortgage Calculator
 The data relating to real estate for sale on this display comes in part from the Internet Data Exchange program of the MLSListingsTM MLS system. Real estate listings held by brokerage firms other than Real Estate Company are marked with the Internet Data Exchange and detailed information about them includes the names of the listing brokers and listing agents.
Based on information from MLSListings MLS as of . All data, including all measurements and calculations of area, is obtained from various sources and has not been, and will not be, verified by broker or MLS. All information should be independently reviewed and verified for accuracy. Properties may or may not be listed by the office/agent presenting the information.
Copyright 2026 MLSListings Inc. All rights reserved