Share this with your friends


(408) 425-9359
Real Estate Company
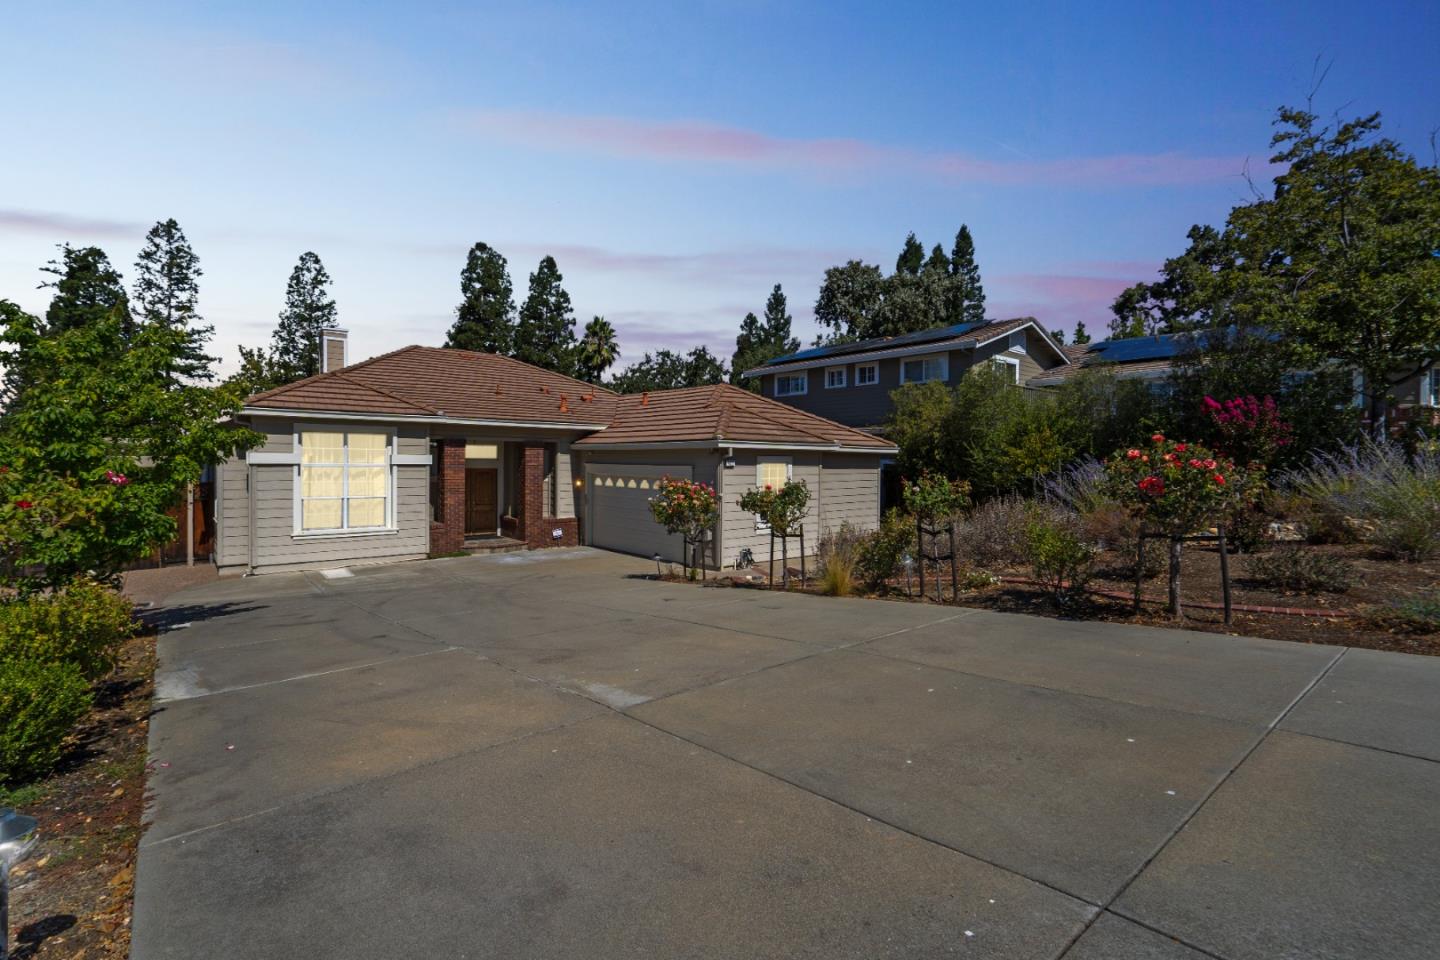
4625 Mirador DR, Pleasanton, CA 94566
- $1,800,000
- 3
- BD
- 2
- BA
- 2,240
- SqFt
Listed by William Tran, 408-506-1746 from Elite Realty Services
(If provided) CoList: from
Sold listing courtesy of William Tran from ERS
- Sold Price
- $1,800,000
- List Price
- $1,995,000
- Closing Date
- Dec 09, 2024
- MLS#
- ML81978904
- Status
- SOLD
- Bedrooms
- 3
- Total Bathrooms
- 2
- Full Bathrooms
- 2
- Sqft. of Residence
- 2,240
- Lot Size
- 10,987
- Listing Area
- Pleasanton
- Year Built
- 1997
Property Description
Updated and well maintained single level home walking distance to Downtown Pleasanton! Resort style living surrounded by multi-million dollar properties. Long curved driveway, spacious 2 car garage, grand entry foyer area, spacious dedicated living/family/dining areas, and lots of natural light throughout. Hardwood floors, recently installed carpets, coffered ceilings, crown moulding/baseboards/double pane windows throughout, built in study/office area, recessed lighting, multiple ceiling fans. Gourmet kitchen with granite countertops, high-end cabinets with lots of extra storage, gas stove/oven, dishwasher, microwave, dedicated dining room/eat-in kitchen area/bar top dining area. Large oversized windows overlooking your resort-style sparkling blue swimming pool/spa. Fenced pool area, newly installed turf, backyard walking paths, sprinkler system, and mature rose bushes and fruit trees in the front/back yards. Large side yards with storage sheds included in the sale. Extra large master suite with walk in closet, office/study sitting area, and french door direct access to the backyard. Master soaking tub, dedicated separated stall shower, and dual bathroom sinks. Dedicated laundry room with built in cabinets. Short distance to Ace train station, BART, and Hacienda business park.
/u.realgeeks.media/sanjoserealestatepro/Header_Logo-min.png)
Additional Information
- Acres
- 0.25
- Age
- 27
- Bathroom Features
- Double Sinks, Full on Ground Floor, Granite, Oversized Tub, Primary - Stall Shower(s), Shower and Tub
- Bedroom Description
- Ground Floor Bedroom, More than One Bedroom on Ground Floor, Primary Suite / Retreat, Walk-in Closet
- Cooling System
- Central AC
- Days On Market
- Unknown
- Family Room
- Separate Family Room
- Fence
- Fenced
- Floor Covering
- Wood
- Foundation
- Concrete Perimeter and Slab
- Garage Parking
- Attached Garage
- Heating System
- Central Forced Air
- Laundry Facilities
- In Utility Room, Washer / Dryer
- Living Area
- 2,240
- Lot Size
- 10,987
- Neighborhood
- Pleasanton
- Other Rooms
- Den / Study / Office
- Other Utilities
- Public Utilities
- Pool Description
- Pool - Fenced
- Roof
- Tile
- Sewer
- Sewer - Public
- Unincorporated Yn
- Yes
- Zoning
- R1
Mortgage Calculator
 The data relating to real estate for sale on this display comes in part from the Internet Data Exchange program of the MLSListingsTM MLS system. Real estate listings held by brokerage firms other than Real Estate Company are marked with the Internet Data Exchange and detailed information about them includes the names of the listing brokers and listing agents.
Based on information from MLSListings MLS as of . All data, including all measurements and calculations of area, is obtained from various sources and has not been, and will not be, verified by broker or MLS. All information should be independently reviewed and verified for accuracy. Properties may or may not be listed by the office/agent presenting the information.
Copyright 2026 MLSListings Inc. All rights reserved