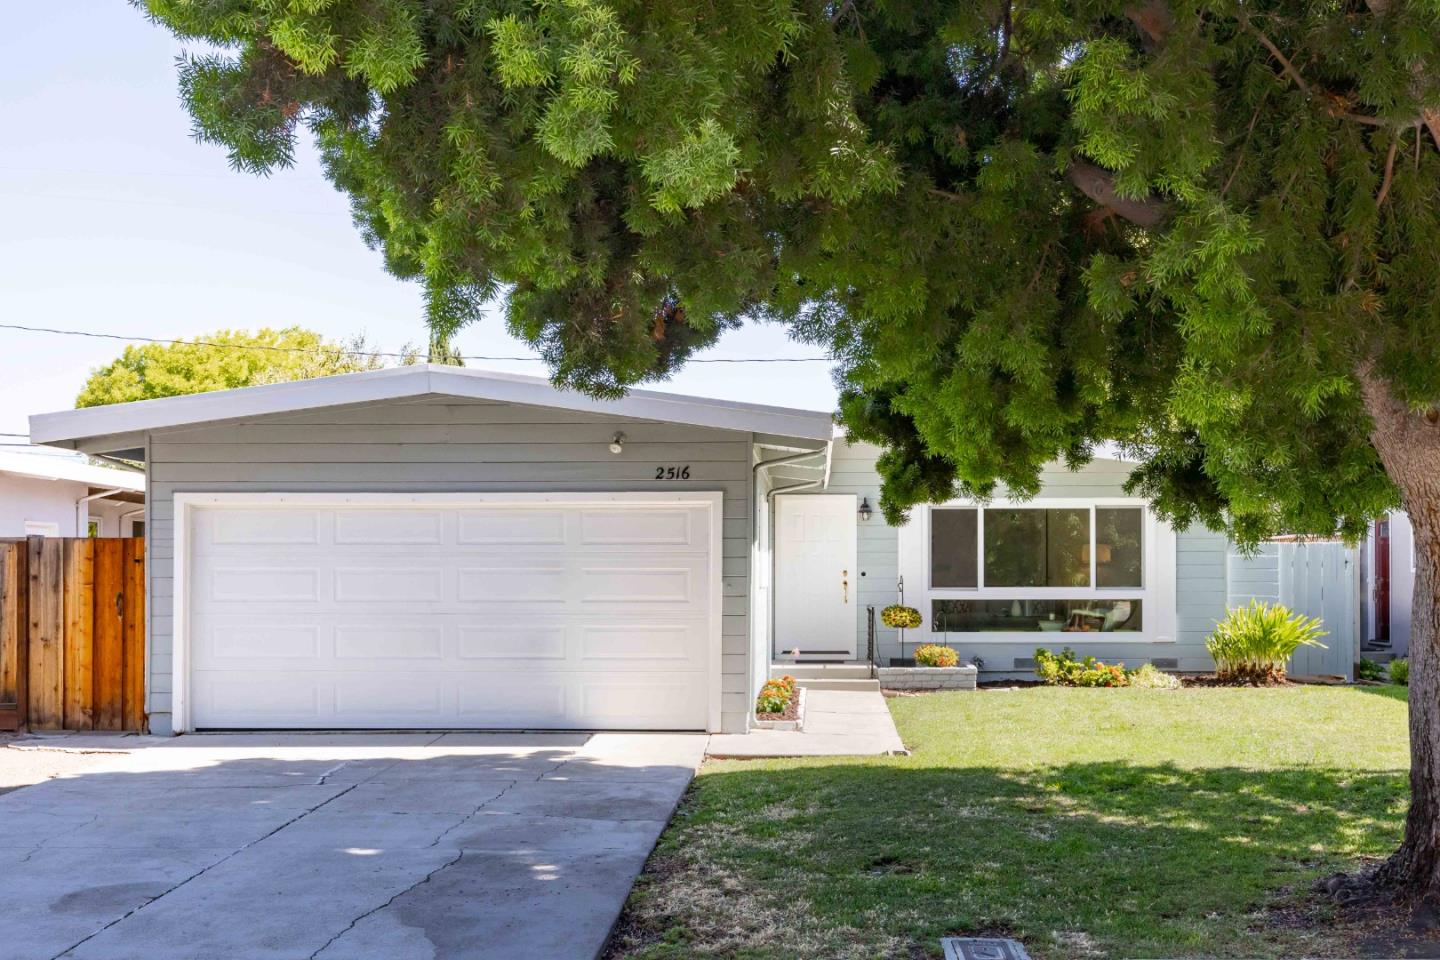
2516 Dell AVE, Mountain View, CA 94043
- $2,175,000
- 3
- BD
- 2
- BA
- 1,140
- SqFt


Listed by DeLeon Team, 650-785-5822 from Deleon Realty
(If provided) CoList: from
Sold listing courtesy of Jori Mayer from CBR
- Sold Price
- $2,175,000
- List Price
- $1,988,000
- Closing Date
- Oct 03, 2024
- MLS#
- ML81978951
- Status
- SOLD
- Bedrooms
- 3
- Total Bathrooms
- 2
- Full Bathrooms
- 2
- Sqft. of Residence
- 1,140
- Lot Size
- 5,000
- Listing Area
- Thompson
- Year Built
- 1955
Property Description
Nestled in the sought-after Monta Loma neighborhood, this inviting home offers unparalleled access to top-tier shopping, dining, and commuting options, as well as renowned schools and leading tech hubs. Interiors of 1,140 square feet adorned with hardwood floors, vaulted ceilings, and tremendous natural light provide a fresh, airy ambiance while boasting a large living room with a cozy fireplace, a walk-out dining room, the kitchen with high-quality appliances, and three comfortable bedrooms. Step outside to a serene backyard, perfect for indoor/outdoor living, featuring a lush lawn and patio area. This home also comes equipped with air conditioning and a 2-car garage for added convenience. Enjoy everything the area has to offer, with The Village at San Antonio shopping center, a nearby Caltrain station, and the offices of Waymo and Google X just minutes away. Adding the finishing touch, children may attend acclaimed Los Altos High School (buyer to verify eligibility).
/u.realgeeks.media/sanjoserealestatepro/Header_Logo-min.png)
Additional Information
- Acres
- 0.11
- Age
- 69
- Amenities
- Open Beam Ceiling, Vaulted Ceiling
- Bathroom Features
- Full on Ground Floor, Primary - Stall Shower(s), Shower over Tub - 1
- Bedroom Description
- More than One Bedroom on Ground Floor
- Cooling System
- Central AC
- Days On Market
- Unknown
- Energy Features
- Double Pane Windows, Thermostat Controller
- Family Room
- No Family Room
- Fence
- Complete Perimeter, Mixed Height / Type, Wood
- Fireplace Description
- Living Room, Wood Burning
- Floor Covering
- Hardwood, Vinyl / Linoleum, Wood
- Foundation
- Concrete Perimeter, Crawl Space
- Garage Parking
- Attached Garage, Gate / Door Opener, On Street
- Heating System
- Central Forced Air - Gas, Fireplace
- Laundry Facilities
- Dryer, Electricity Hookup (110V), Electricity Hookup (220V), Gas Hookup, In Garage, Washer
- Living Area
- 1,140
- Lot Description
- Grade - Level
- Lot Size
- 5,000
- Neighborhood
- Thompson
- Other Utilities
- Public Utilities
- Roof
- Composition, Flat / Low Pitch
- Sewer
- Sewer Connected
- Unincorporated Yn
- Yes
- View
- Neighborhood
- Zoning
- R1
Mortgage Calculator
 The data relating to real estate for sale on this display comes in part from the Internet Data Exchange program of the MLSListingsTM MLS system. Real estate listings held by brokerage firms other than Real Estate Company are marked with the Internet Data Exchange and detailed information about them includes the names of the listing brokers and listing agents.
Based on information from MLSListings MLS as of . All data, including all measurements and calculations of area, is obtained from various sources and has not been, and will not be, verified by broker or MLS. All information should be independently reviewed and verified for accuracy. Properties may or may not be listed by the office/agent presenting the information.
Copyright 2026 MLSListings Inc. All rights reserved