260 Arbor Valley PL, San Jose, CA 95119
- $1,250,000
- 3
- BD
- 2
- BA
- 1,239
- SqFt








Listed by Paige Morehead, 408-209-6785 from Intero Real Estate Services
(If provided) CoList: CrumConstantino Team from Intero Real Estate Services
Sold listing courtesy of Ezequiel Pando from RWGH
- Sold Price
- $1,250,000
- List Price
- $1,248,000
- Closing Date
- Oct 28, 2024
- MLS#
- ML81978987
- Status
- SOLD
- Bedrooms
- 3
- Total Bathrooms
- 2
- Full Bathrooms
- 2
- Sqft. of Residence
- 1,239
- Lot Size
- 7,841
- Listing Area
- Santa Teresa
- Year Built
- 1970
Property Description
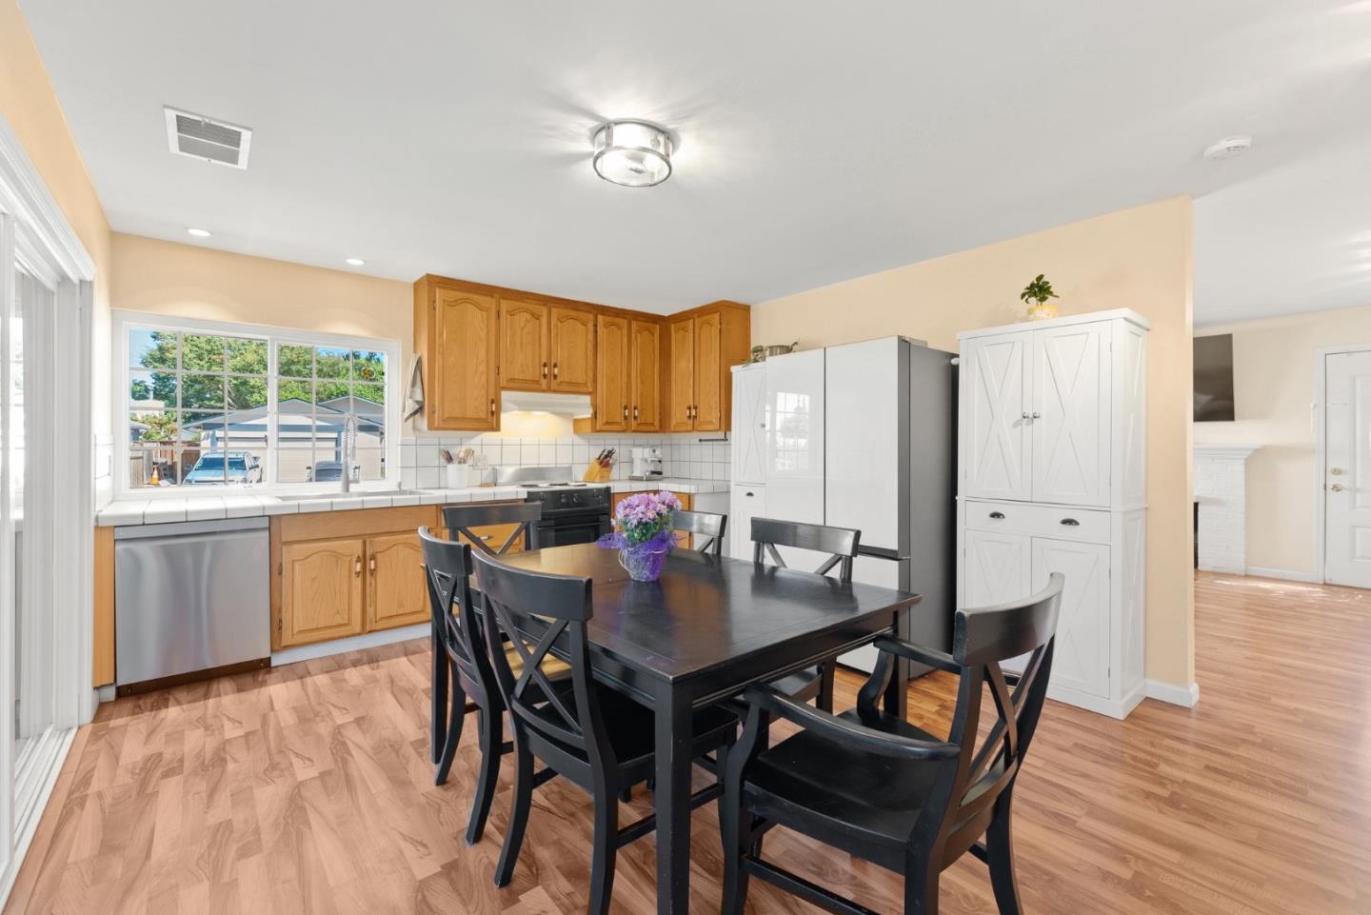
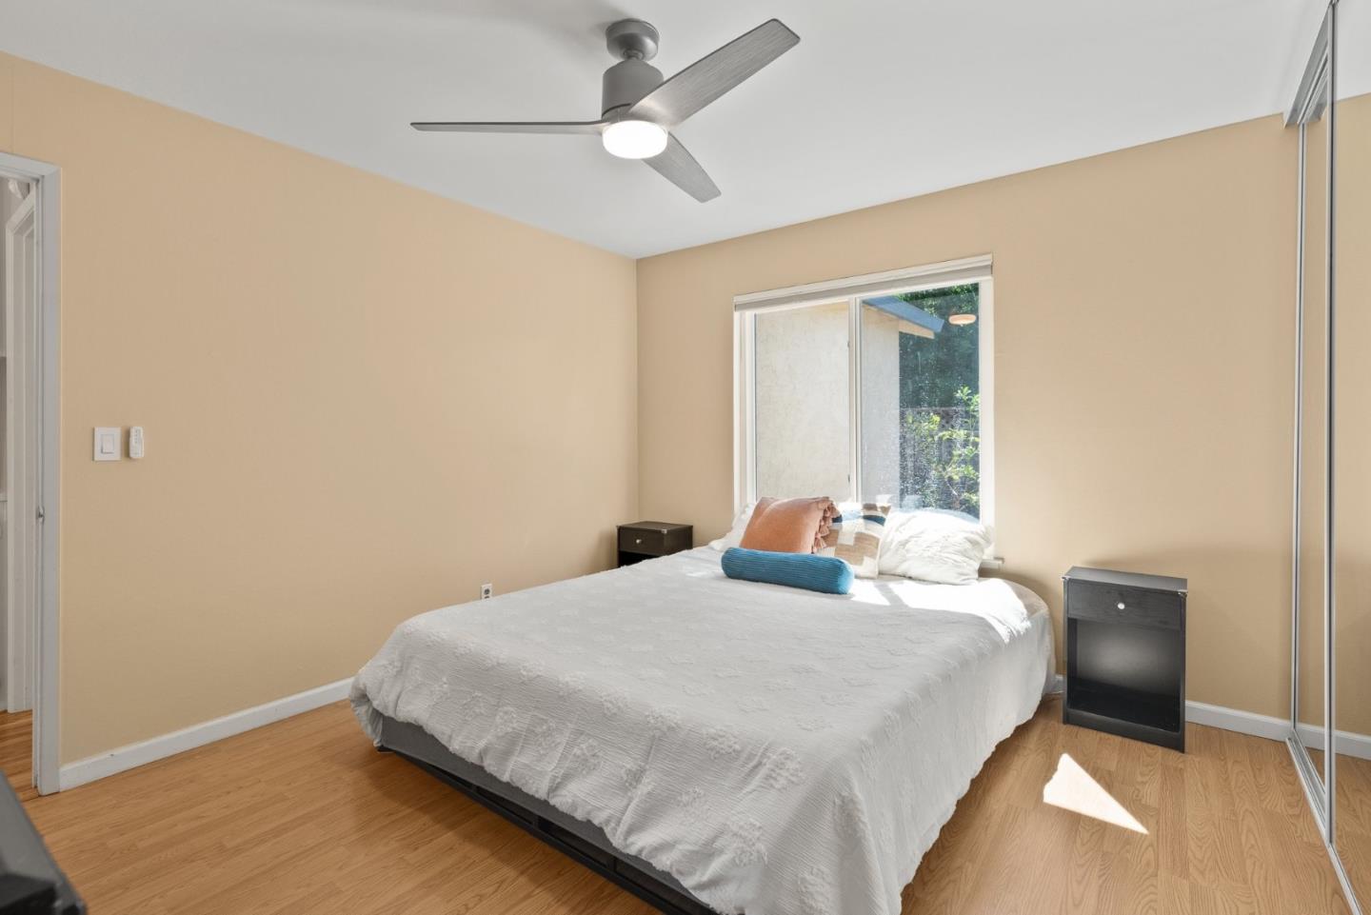
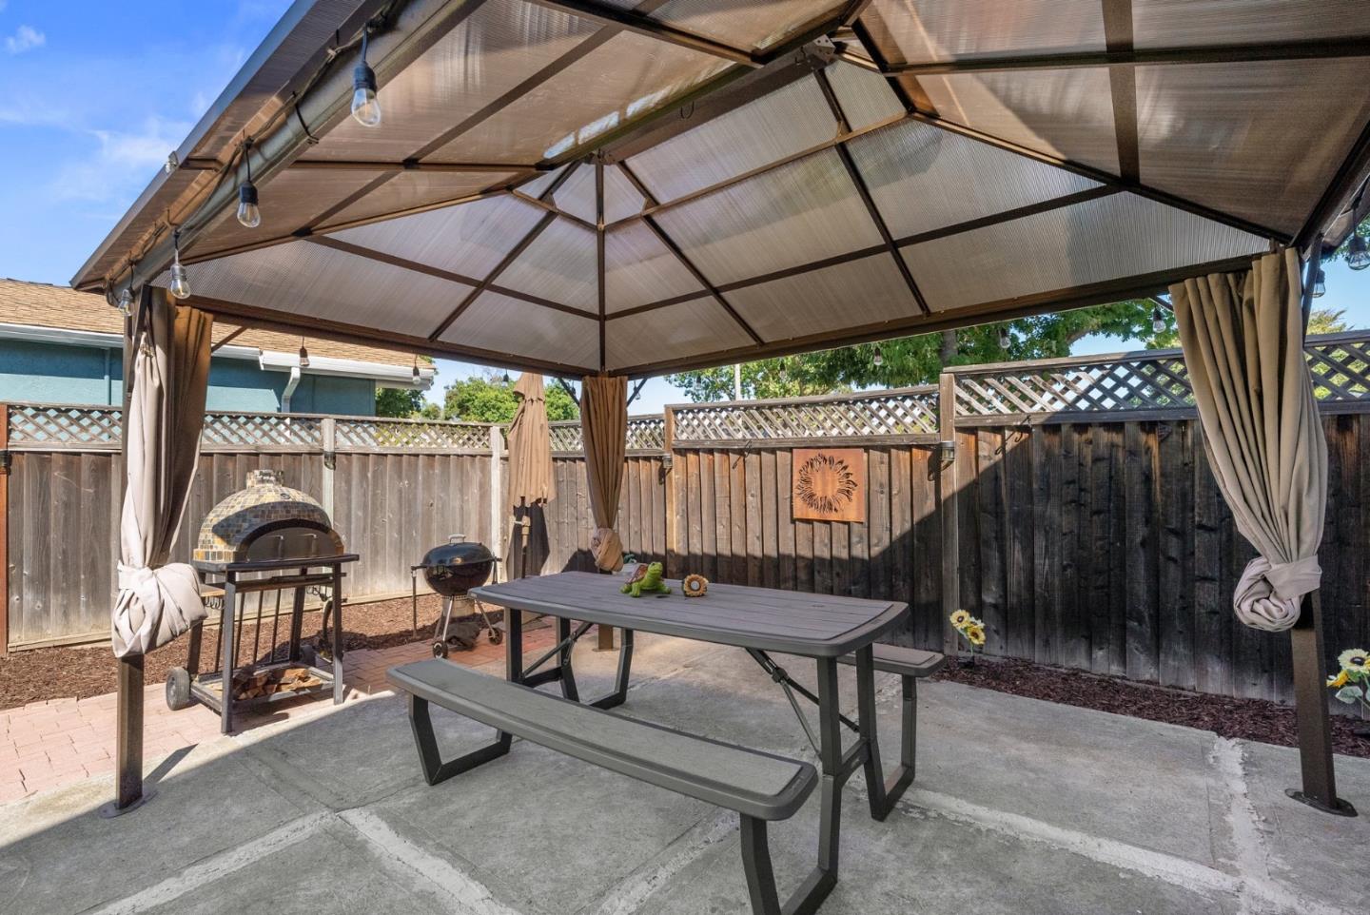
Located on a quiet cul-de-sac in the Santa Teresa Foothills, this 3-bedroom, 2-bathroom single-family home offers 1,239 square feet of living space and is situated on a 7,841-square-foot lot. A manicured lawn and inviting entryway welcome you to explore the freshly painted, sunlit interior. As you step inside, you're greeted by an elegant living room filled with natural light, enhanced by vibrant flooring and a cozy wood-burning fireplace. The bright and airy kitchen features a full suite of appliances and a glass slider that opens to a private backyard, perfect for indoor-outdoor living! Adjacent to the common areas, a hallway connects to the updated guest bathroom and three spacious bedrooms, including the primary suite with a luxurious ensuite. The third bedroom is expansive, with a large skylightideal for additional living space, an office, a bonus room, or a potential fourth bedroom. Additional amenities include central HVAC, double-pane windows, an attached 2-car garage with potential RV parking, and a prime location close to Village Oaks Plaza, Costco, Kaiser, Santa Teresa Golf, and more! Dont miss your chance to make this beautiful house your home!
/u.realgeeks.media/sanjoserealestatepro/Header_Logo-min.png)
Additional Information
- Acres
- 0.18
- Age
- 54
- Amenities
- Skylight
- Bathroom Features
- Full on Ground Floor, Primary - Stall Shower(s), Shower over Tub - 1, Tile, Updated Bath
- Bedroom Description
- Ground Floor Bedroom
- Cooling System
- Central AC
- Days On Market
- Unknown
- Energy Features
- Double Pane Windows
- Family Room
- No Family Room
- Fence
- Chain Link, Fenced Back, Fenced Front, Mixed Height / Type, Wood
- Fireplace Description
- Living Room, Wood Burning
- Floor Covering
- Carpet, Tile, Vinyl / Linoleum
- Foundation
- Concrete Perimeter, Crawl Space
- Garage Parking
- Attached Garage, Gate / Door Opener, On Street, Room for Oversized Vehicle
- Heating System
- Central Forced Air
- Laundry Facilities
- In Garage, Washer / Dryer
- Living Area
- 1,239
- Lot Size
- 7,841
- Neighborhood
- Santa Teresa
- Other Rooms
- Bonus / Hobby Room, Den / Study / Office, Office Area
- Other Utilities
- Public Utilities
- Pool Description
- None
- Roof
- Composition
- Sewer
- Sewer - Public
- Unincorporated Yn
- Yes
- Zoning
- R1-8
Mortgage Calculator
 The data relating to real estate for sale on this display comes in part from the Internet Data Exchange program of the MLSListingsTM MLS system. Real estate listings held by brokerage firms other than Real Estate Company are marked with the Internet Data Exchange and detailed information about them includes the names of the listing brokers and listing agents.
Based on information from MLSListings MLS as of . All data, including all measurements and calculations of area, is obtained from various sources and has not been, and will not be, verified by broker or MLS. All information should be independently reviewed and verified for accuracy. Properties may or may not be listed by the office/agent presenting the information.
Copyright 2026 MLSListings Inc. All rights reserved