435 Homer AVE, Palo Alto, CA 94301
- $2,100,000
- 3
- BD
- 3
- BA
- 1,530
- SqFt




Listed by Darcy Gamble, 650-380-9415 from Coldwell Banker Realty
(If provided) CoList: from
Sold listing courtesy of Javier Bes Comeras from AGNC
- Sold Price
- $2,100,000
- List Price
- $1,798,000
- Closing Date
- Oct 11, 2024
- MLS#
- ML81979131
- Status
- SOLD
- Bedrooms
- 3
- Total Bathrooms
- 3
- Full Bathrooms
- 2
- Partial Bathrooms
- 1
- Sqft. of Residence
- 1,530
- Year Built
- 1981
Property Description
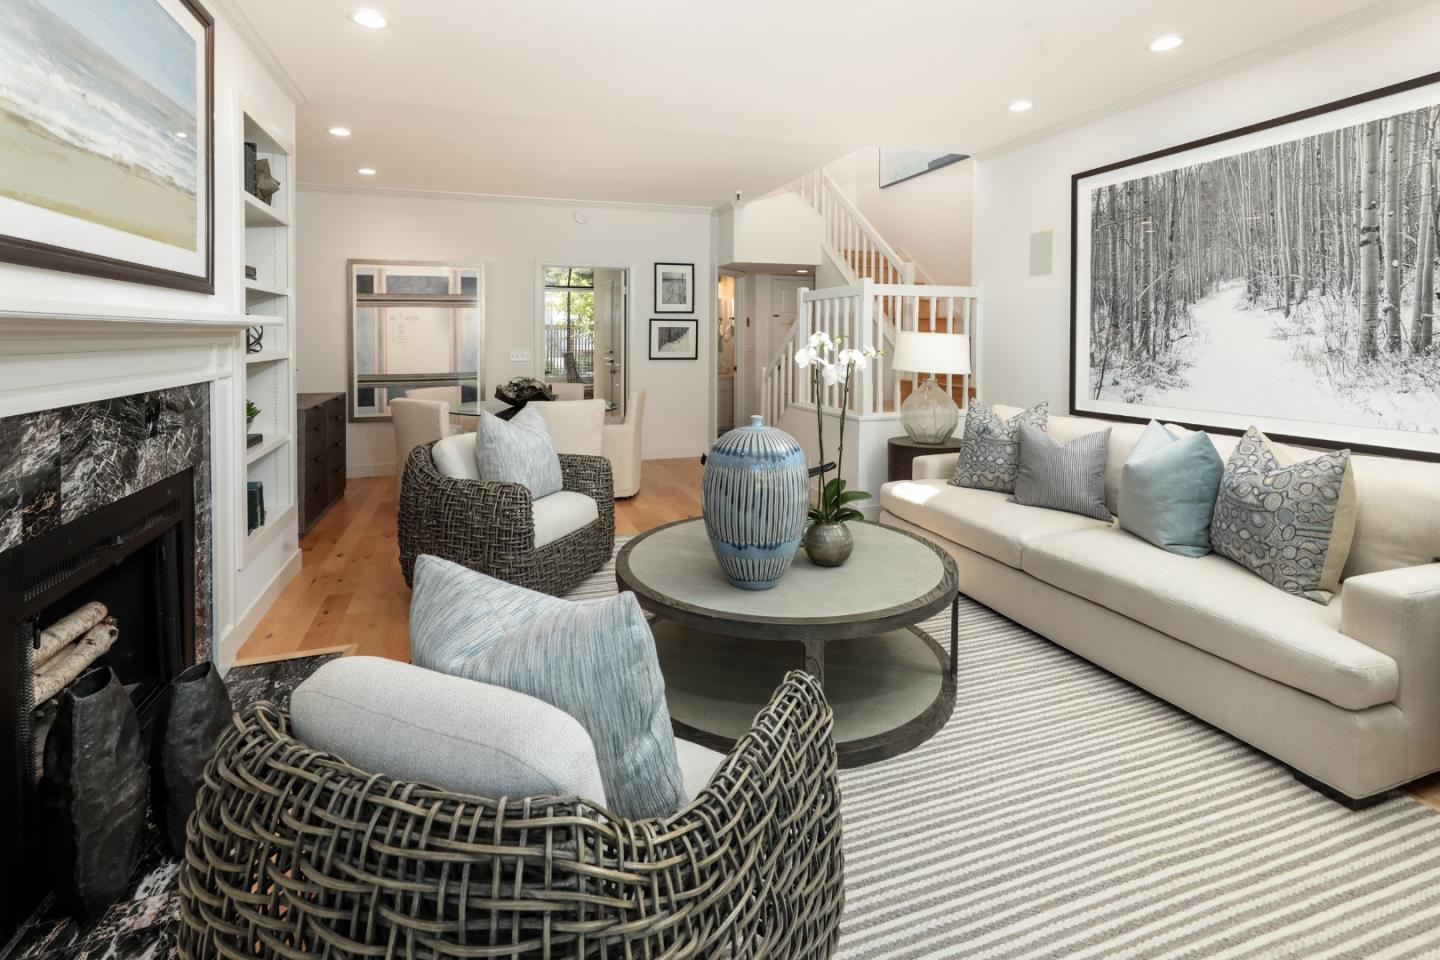
Rarely available primary home or pied-à-terre in the heart of Palo Alto. Walk to everything downtown Palo Alto offers: farmers market, Whole Foods Market, parks, famous restaurants, Stanford University, biking trails, and easy Caltrain access. This is a sensational home with 3 bedrooms, 2.5 bathrooms, and French doors that open to a lush courtyard. The best location in the community, this home offers a patio that can be used for entertainment or relaxation after a day or night on the town. Lots of windows, abundant light and high ceilings define this luxurious 1,530 square foot home. A formal dining room and a bright eat-in kitchen provide the perfect backdrop for creating family memories. This home has a special character with oversized skylight, easy attic storage, remodeled bathrooms and updated kitchen. Elegantly done, this home has new floors downstairs, fresh paint and updated bathrooms and kitchen. 435 Homer is in a secure building and offers 2 secure and dedicated parking spaces and a garage storage closet plus attic storage. The professionally managed building offers a sublimely landscaped common area/courtyard with evening illumination. With excellent Palo Alto schools and easy downtown guest parking, for the price and the location, this home cannot be beat.
/u.realgeeks.media/sanjoserealestatepro/Header_Logo-min.png)
Additional Information
- Age
- 43
- Amenities
- Bay Window, Garden Window, Security Gate
- Association Fee
- $800
- Association Fee Includes
- Common Area Electricity, Hot Water, Insurance, Insurance - Common Area, Landscaping / Gardening, Maintenance - Common Area, Maintenance - Exterior, Management Fee, Reserves, Roof, Water / Sewer
- Building Name
- Cedar Terraces Condominiums
- Cooling System
- None
- Days On Market
- Unknown
- Family Room
- Separate Family Room
- Fireplace Description
- Living Room
- Foundation
- Raised
- Garage Parking
- Attached Garage, Covered Parking, Off-Street Parking
- Heating System
- Electric, Heating - 2+ Zones, Radiant Floors
- Laundry Facilities
- Inside, Washer / Dryer
- Living Area
- 1,530
- Neighborhood
- Downtown Palo Alto
- Other Utilities
- Public Utilities
- Roof
- Metal, Other
- Sewer
- Sewer - Public
- Total Number Of Units
- 12
- Unincorporated Yn
- Yes
- Unit Description
- Corner Unit, End Unit, Unit Faces Common Area
- Year Built
- 1981
- Zoning
- PA
Mortgage Calculator
 The data relating to real estate for sale on this display comes in part from the Internet Data Exchange program of the MLSListingsTM MLS system. Real estate listings held by brokerage firms other than Real Estate Company are marked with the Internet Data Exchange and detailed information about them includes the names of the listing brokers and listing agents.
Based on information from MLSListings MLS as of . All data, including all measurements and calculations of area, is obtained from various sources and has not been, and will not be, verified by broker or MLS. All information should be independently reviewed and verified for accuracy. Properties may or may not be listed by the office/agent presenting the information.
Copyright 2026 MLSListings Inc. All rights reserved