3 Somerset CT, Belmont, CA 94002
- $3,720,000
- 4
- BD
- 3
- BA
- 2,360
- SqFt









Listed by Sheldon Rilliet, 415-559-9691 from Compass
(If provided) CoList: from
Sold listing courtesy of Liching Zhou from NTERO
- Sold Price
- $3,720,000
- List Price
- $2,598,000
- Closing Date
- Sep 30, 2024
- MLS#
- ML81979202
- Status
- SOLD
- Bedrooms
- 4
- Total Bathrooms
- 3
- Full Bathrooms
- 2
- Partial Bathrooms
- 1
- Sqft. of Residence
- 2,360
- Lot Size
- 10,000
- Listing Area
- Belmont Woods Etc.
- Year Built
- 1975
Property Description
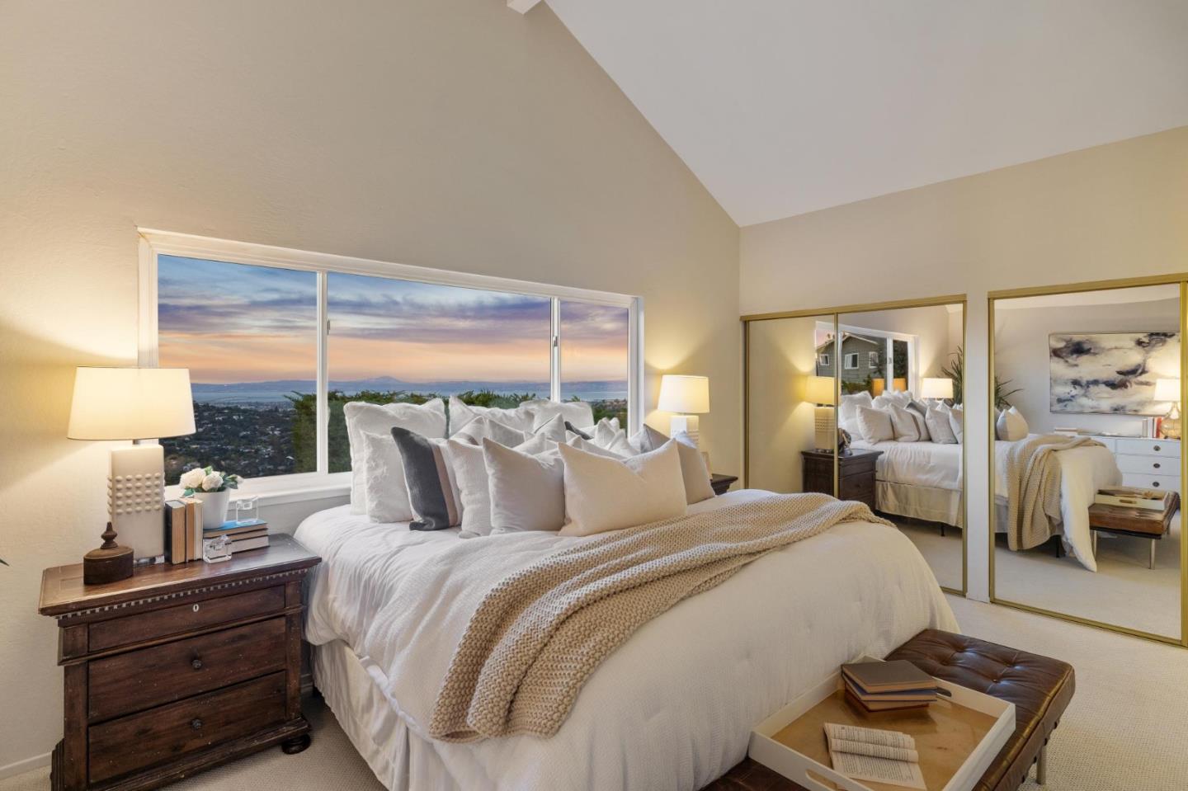
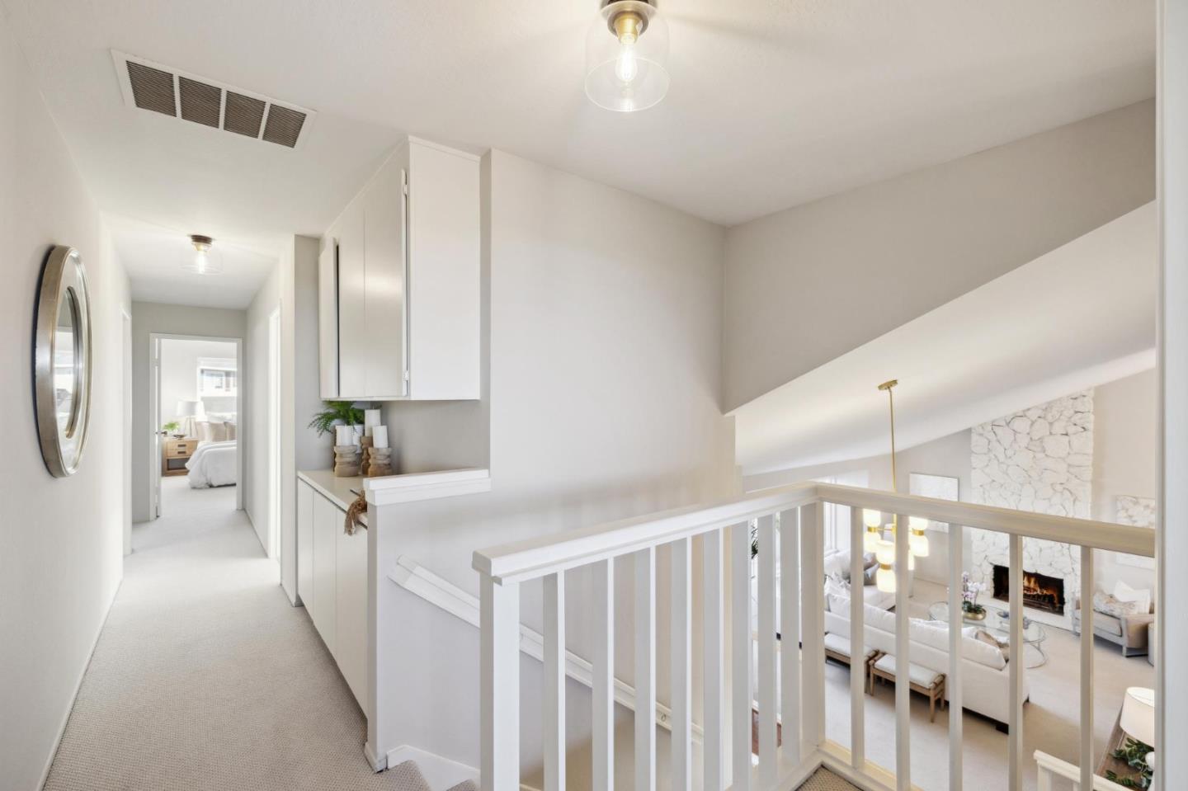
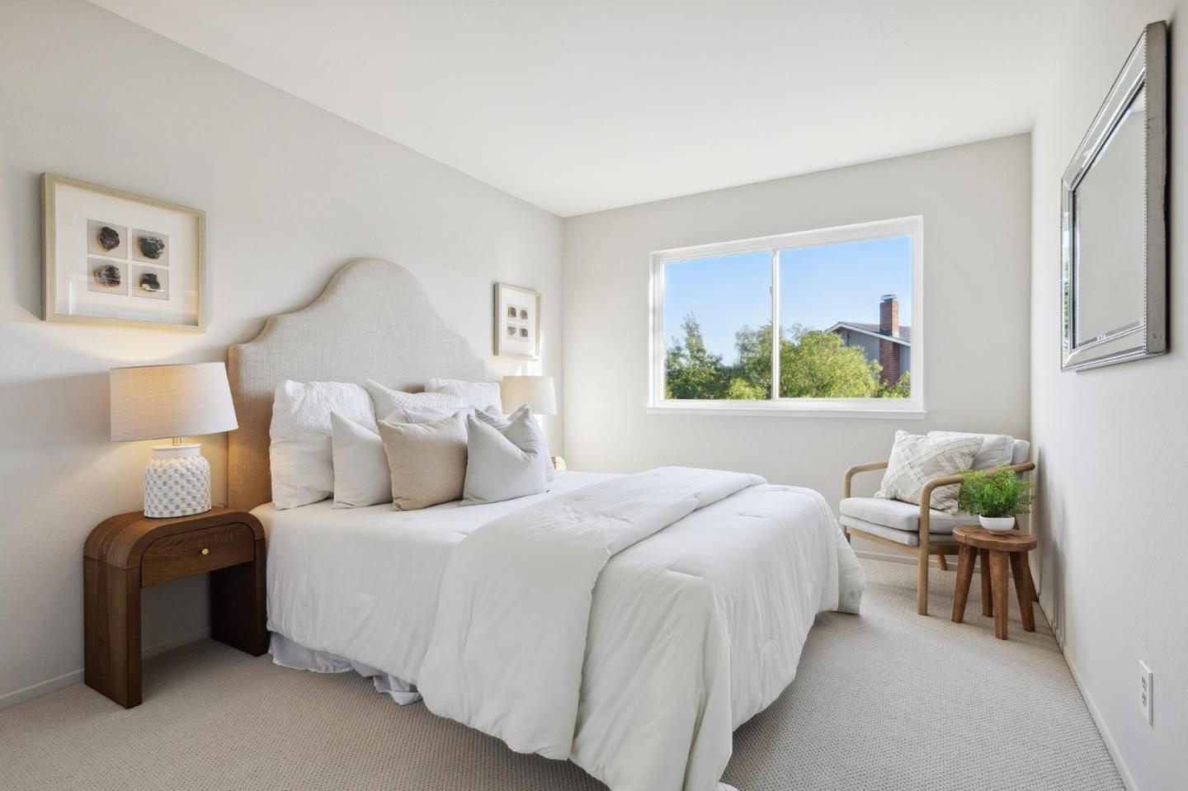
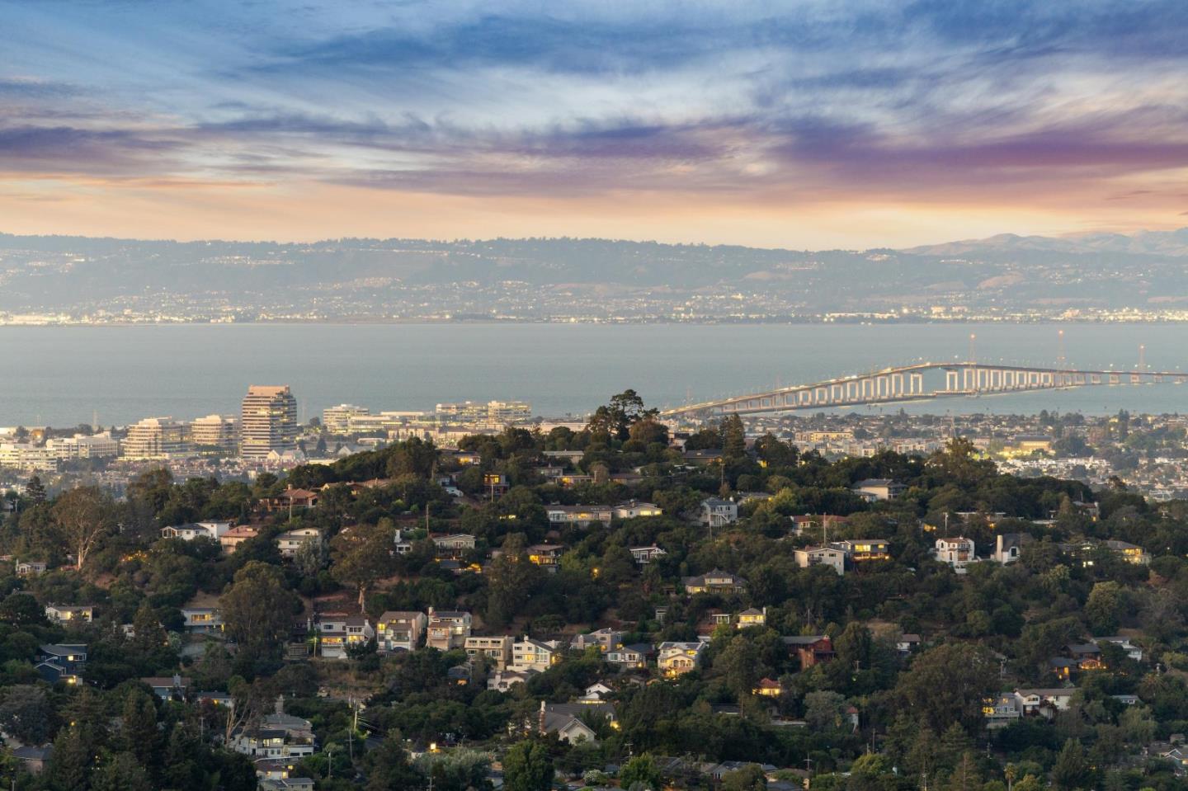
Discover the perfect blend of luxury and tranquility in Belmonts prestigious Hallmark neighborhood. This stunning 4-bedroom, 2.5-bathroom home offers 2,360 square feet of elegant living space with breathtaking Bay and Canyon views. The expansive living room features vaulted ceilings and a cozy fireplace, creating a warm and inviting atmosphere perfect for gatherings. The home includes a versatile den, and a formal dining room strategically located for easy entertaining.Modern comforts include new plush wall-to-wall carpeting, fresh interior paint, and updated lighting, masterpiece view kitchen with a breakfast bar for casual dining. Cedar-lined closets add a touch of luxury, while the large 10,000-square-foot lot provides an outdoor oasis, backing up to open space with trails for nature enthusiasts. The cul-de-sac location ensures a low traffic frontage, making this home an ideal retreat.
/u.realgeeks.media/sanjoserealestatepro/Header_Logo-min.png)
Additional Information
- Acres
- 0.23
- Age
- 49
- Amenities
- High Ceiling, Vaulted Ceiling, Walk-in Closet, Wet Bar
- Bathroom Features
- Double Sinks, Primary - Stall Shower(s), Shower over Tub - 1
- Cooling System
- Central AC
- Days On Market
- Unknown
- Family Room
- Separate Family Room
- Fence
- Chain Link, Wood
- Fireplace Description
- Family Room, Gas Burning, Living Room, Wood Burning
- Floor Covering
- Carpet, Hardwood, Tile, Vinyl / Linoleum
- Foundation
- Concrete Perimeter and Slab
- Garage Parking
- Attached Garage, Gate / Door Opener
- Heating System
- Central Forced Air - Gas
- Laundry Facilities
- Inside, Tub / Sink, Washer / Dryer
- Living Area
- 2,360
- Lot Size
- 10,000
- Neighborhood
- Belmont Woods Etc.
- Other Utilities
- Individual Electric Meters, Individual Gas Meters, Public Utilities
- Roof
- Composition, Shingle
- Sewer
- Sewer - Public, Sewer Connected
- Unincorporated Yn
- Yes
- View
- Bay View, Canyon View, Hills, Neighborhood
- Zoning
- PD0000
Mortgage Calculator
 The data relating to real estate for sale on this display comes in part from the Internet Data Exchange program of the MLSListingsTM MLS system. Real estate listings held by brokerage firms other than Real Estate Company are marked with the Internet Data Exchange and detailed information about them includes the names of the listing brokers and listing agents.
Based on information from MLSListings MLS as of . All data, including all measurements and calculations of area, is obtained from various sources and has not been, and will not be, verified by broker or MLS. All information should be independently reviewed and verified for accuracy. Properties may or may not be listed by the office/agent presenting the information.
Copyright 2026 MLSListings Inc. All rights reserved