5026 Noella WAY, San Jose, CA 95124
- $2,940,000
- 4
- BD
- 3
- BA
- 2,012
- SqFt




Listed by Jolin Zhu, 408-963-1608 from Maxreal
(If provided) CoList: from
Sold listing courtesy of Amar Realtor from KWPA
- Sold Price
- $2,940,000
- List Price
- $2,899,000
- Closing Date
- Oct 09, 2024
- MLS#
- ML81979287
- Status
- SOLD
- Bedrooms
- 4
- Total Bathrooms
- 3
- Full Bathrooms
- 3
- Sqft. of Residence
- 2,012
- Lot Size
- 5,663
- Listing Area
- Cambrian
- Year Built
- 1958
Property Description
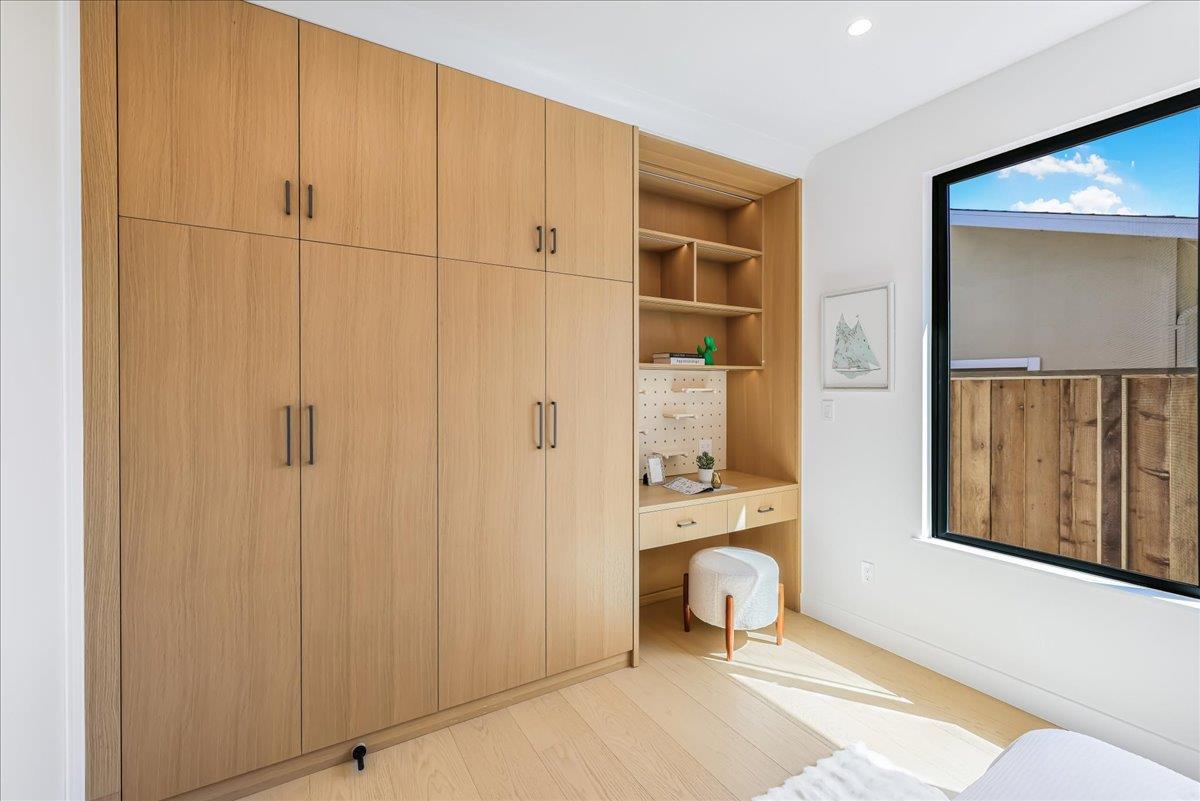
Absolutely breathtaking custom built home! Acclaimed top schools within walking distances: Alta Vista Elem, Union Middle, Leigh High! 5 mins to Harker Middle and 3 mins to Challenger! The elegant high-ceiling entry foyer leads to the sun-filled grand space w/ a soaring ceiling. Impressive open kitchen outfitted w/ high-end white oak veneer cabinets, professional appliances, double sinks, premium Blum hardware & a stunning waterfall island! Meticulously planned storage solutions provide exceptional organization. The home also boasts wide-plank high-grade AB white oak engineered flooring, stylish Porcelanosa tiles, an elongated electric fireplace, and bryant heating & cooling. EV charging outlet in garage! Dramatic walls of sleek Milgard Trinsic windows and sliding doors lead to a meticulously landscaped lush backyard with a newly installed expansive deck! 4 beds, 3 baths (2 full master suites) ! The primary suite enjoys a Tray ceiling with LED lighting and a charming bay window. Luxurious master bath boasts an oversized skylight, a high-end solid surface freestanding tub and a double shower! Under-cabinet lighting for a touch of elegance. Ideal family-friendly surroundings & short commute to high tech firms! 15 mins to Apple! Convenient location w/ all that silicon valley offers!
/u.realgeeks.media/sanjoserealestatepro/Header_Logo-min.png)
Additional Information
- Acres
- 0.13
- Age
- 66
- Amenities
- Bay Window, High Ceiling, Skylight, Walk-in Closet
- Bathroom Features
- Double Sinks, Oversized Tub, Primary - Oversized Tub, Primary - Stall Shower(s), Shower and Tub, Skylight, Stall Shower, Tile, Updated Bath
- Bedroom Description
- Primary Suite / Retreate - 2+, Walk-in Closet
- Cooling System
- Central AC
- Days On Market
- Unknown
- Family Room
- Kitchen / Family Room Combo
- Fireplace Description
- Living Room
- Floor Covering
- Tile, Wood
- Foundation
- Concrete Perimeter
- Garage Parking
- Attached Garage
- Heating System
- Forced Air
- Laundry Facilities
- In Garage
- Living Area
- 2,012
- Lot Size
- 5,663
- Neighborhood
- Cambrian
- Other Utilities
- Public Utilities
- Roof
- Shingle, Composition
- Sewer
- Sewer - Public
- Unincorporated Yn
- Yes
- Zoning
- R1-8
Mortgage Calculator
 The data relating to real estate for sale on this display comes in part from the Internet Data Exchange program of the MLSListingsTM MLS system. Real estate listings held by brokerage firms other than Real Estate Company are marked with the Internet Data Exchange and detailed information about them includes the names of the listing brokers and listing agents.
Based on information from MLSListings MLS as of . All data, including all measurements and calculations of area, is obtained from various sources and has not been, and will not be, verified by broker or MLS. All information should be independently reviewed and verified for accuracy. Properties may or may not be listed by the office/agent presenting the information.
Copyright 2026 MLSListings Inc. All rights reserved