3556 Rollingside DR, San Jose, CA 95148
- $2,180,000
- 4
- BD
- 3
- BA
- 2,106
- SqFt




Listed by Andy Tse, 408-807-8808 from Intero Real Estate Services
(If provided) CoList: Eric Tran from Intero Real Estate Services
Sold listing courtesy of Kenneth Nguyen from NTERO
- Sold Price
- $2,180,000
- List Price
- $2,250,000
- Closing Date
- Nov 22, 2024
- MLS#
- ML81979497
- Status
- SOLD
- Bedrooms
- 4
- Total Bathrooms
- 3
- Full Bathrooms
- 3
- Sqft. of Residence
- 2,106
- Lot Size
- 8,712
- Listing Area
- Evergreen
- Year Built
- 1983
Property Description
Welcome home to 3556 Rollingside Drive. This stunning home is nestled in one of Evergreens most sought - after neighborhoods with distinguished schools and beautiful foothill views. Situated on an expansive lot of 8,904 sqft, this beautiful home offers over 2100 sqft of living space with an Ideal layout including a ground floor bedroom and full bath. A gorgeous curb appeal with mature Palm trees invite you in. The formal living and dining rooms are grand with soaring cathedral ceilings. Kitchen has custom cabinetry, granite countertops, SS Appliances, a cozy breakfast nook and is open to a separate family room ideal for family and friends to gather. The family room has a slider access to the resort-like backyard with swimming pool/Spa and a covered Patio area perfect for in-door /outdoor entertainment. Primary room is spacious with high ceilings and walk-in closet. Recessed lights, crown molding, d/p windows, abundance of natural light, Nest thermostat and a three car garage are just some of the amenities of the gorgeous homes. Nearby Facebook, Google & Apple Shuttle Stops. Minutes to Evergreen public library, Evergreen Valley College, Evergreen Village Square, farmers market and everyones favorite Lake Cunningham Park. This one is an excellent opportunity and a MUST SEE!
/u.realgeeks.media/sanjoserealestatepro/Header_Logo-min.png)
Additional Information
- Acres
- 0.20
- Age
- 41
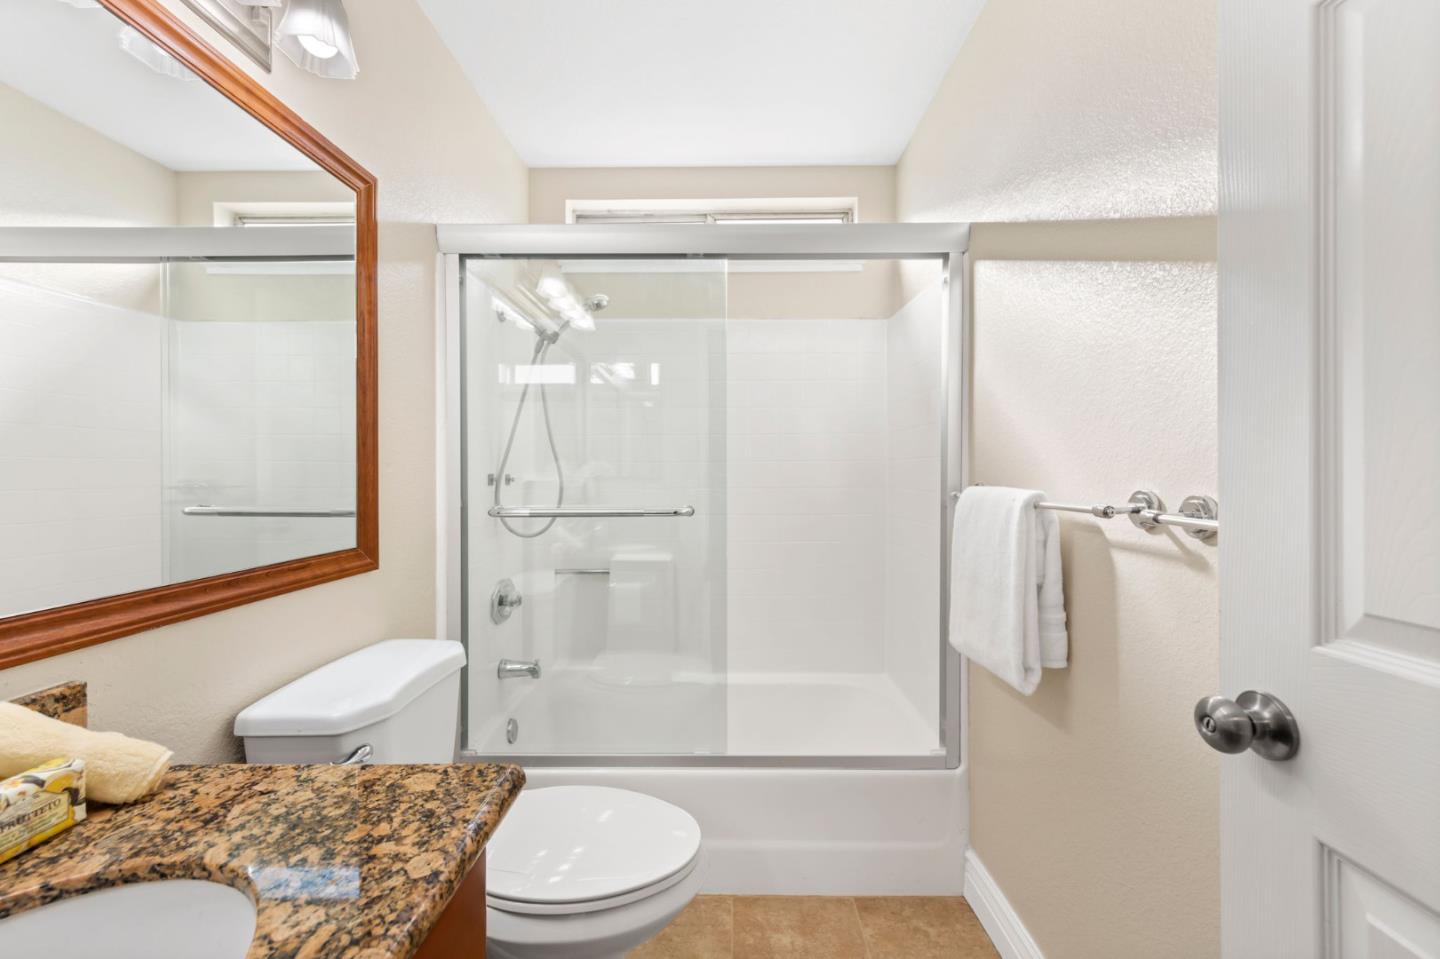
- Bathroom Features
- Full on Ground Floor
- Bedroom Description
- Ground Floor Bedroom, Walk-in Closet
- Cooling System
- Central AC
- Days On Market
- Unknown
- Energy Features
- Double Pane Windows
- Family Room
- Kitchen / Family Room Combo
- Fireplace Description
- Family Room
- Floor Covering
- Carpet, Laminate, Tile
- Foundation
- Concrete Perimeter and Slab
- Garage Parking
- Attached Garage
- Heating System
- Central Forced Air
- Living Area
- 2,106
- Lot Size
- 8,712
- Neighborhood
- Evergreen
- Other Utilities
- Public Utilities
- Pool Description
- Pool - Fenced, Pool - Heated, Pool - In Ground, Spa - Gas, Spa / Hot Tub
- Roof
- Composition
- Sewer
- Sewer - Public
- Unincorporated Yn
- Yes
- View
- Hills
- Zoning
- R1-5P
Mortgage Calculator
 The data relating to real estate for sale on this display comes in part from the Internet Data Exchange program of the MLSListingsTM MLS system. Real estate listings held by brokerage firms other than Real Estate Company are marked with the Internet Data Exchange and detailed information about them includes the names of the listing brokers and listing agents.
Based on information from MLSListings MLS as of . All data, including all measurements and calculations of area, is obtained from various sources and has not been, and will not be, verified by broker or MLS. All information should be independently reviewed and verified for accuracy. Properties may or may not be listed by the office/agent presenting the information.
Copyright 2026 MLSListings Inc. All rights reserved