45339 Prism Terrace WAY 102, Fremont, CA 94539
- $1,640,000
- 4
- BD
- 4
- BA
- 2,493
- SqFt






Listed by The Gummow Brothers, 408-455-8339 from Coldwell Banker Realty
(If provided) CoList: Nick Gummow from Coldwell Banker Realty
Sold listing courtesy of The Gummow Brothers from CBR
- Sold Price
- $1,640,000
- List Price
- $1,670,000
- Closing Date
- Oct 15, 2024
- MLS#
- ML81979663
- Status
- SOLD
- Bedrooms
- 4
- Total Bathrooms
- 4
- Full Bathrooms
- 3
- Partial Bathrooms
- 1
- Sqft. of Residence
- 2,493
- Year Built
- 2021
Property Description
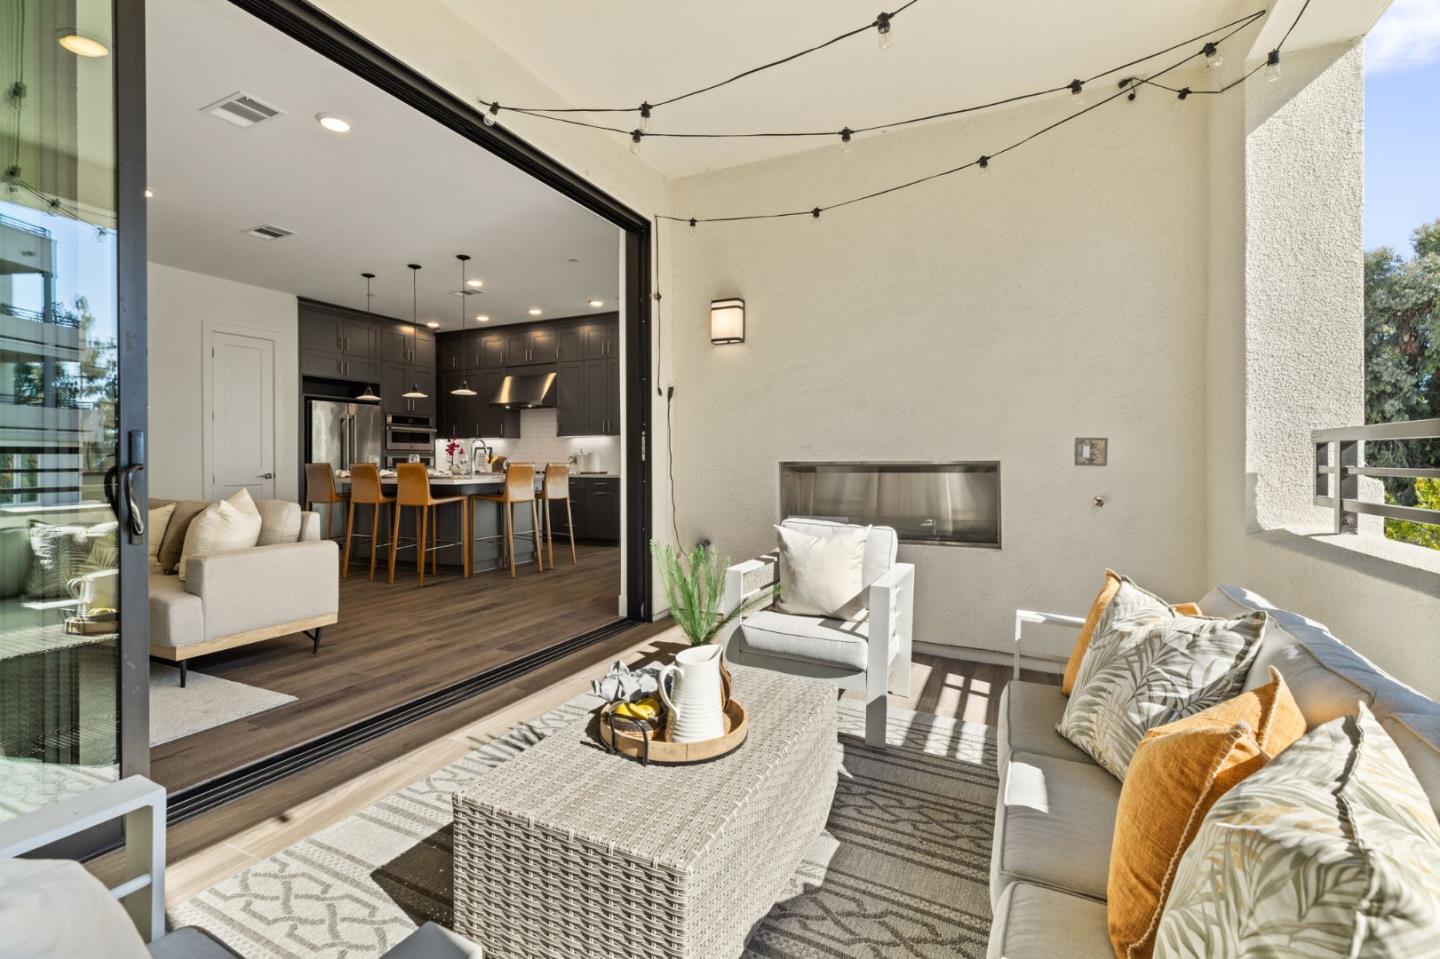
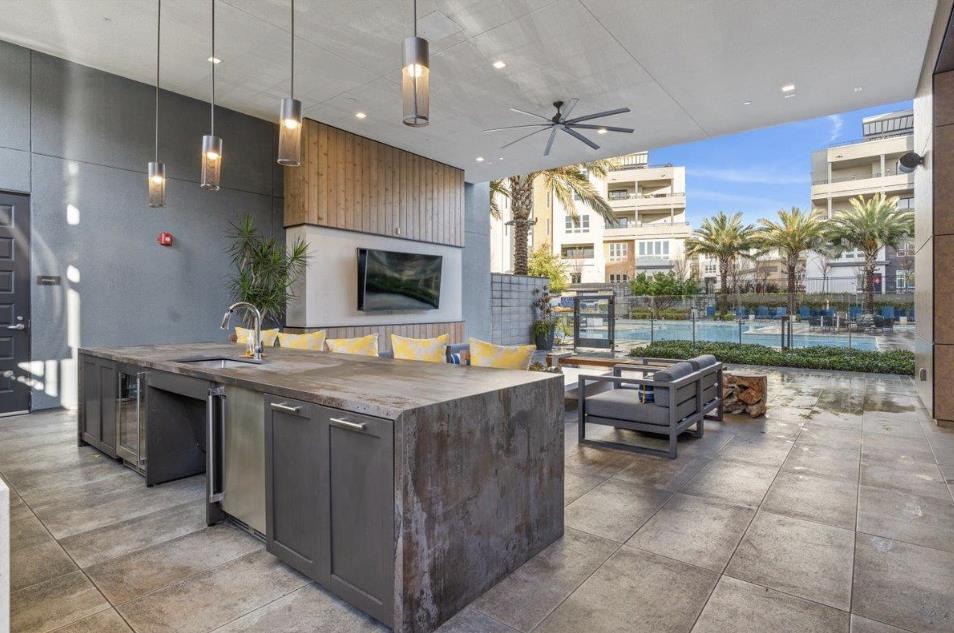
Discover the epitome of modern living in this stunning 4-bedroom, 3.5-bathroom home, ideally situated corner unit in a vibrant and sought-after community. This newer construction, two-story residence blends contemporary design with exceptional amenities. Step inside to be greeted by an open-concept floor plan with sleek finishes, high ceilings, and abundant natural light. The gourmet kitchen boasts top-of-the-line appliances, a large center island, and stylish cabinetry, making it a chefs dream. The spacious living and dining areas seamlessly connect, perfect for entertaining or cozy family nights. Retreat to the luxurious primary suite featuring a spa-like ensuite bathroom with a soaking tub, double vanities, and a generous walk-in closet. Three additional well-appointed bedrooms provide ample space for family, guests, or a home office. Beyond the interior, the outdoor spaces offer a resort-like experience. Enjoy warm days by the sparkling pool, stay fit in the state-of-the-art gym, or unwind in the recreation room. The meticulously manicured grounds include a playground for children, providing a safe and fun environment for all ages. Don't miss your chance to own a piece of modern luxury with every amenity you could desire. This property is not just a home; it's a lifestyle.
/u.realgeeks.media/sanjoserealestatepro/Header_Logo-min.png)
Additional Information
- Age
- 3
- Amenities
- High Ceiling, Video / Audio System
- Association Fee
- $722
- Association Fee Includes
- Common Area Electricity, Common Area Gas, Maintenance - Common Area, Maintenance - Road, Pool, Spa, or Tennis, Recreation Facility, Security Service
- Bathroom Features
- Double Sinks, Full on Ground Floor, Primary - Stall Shower(s), Tub in Primary Bedroom
- Building Name
- Metro Crossing
- Cooling System
- Central AC
- Days On Market
- Unknown
- Family Room
- Separate Family Room
- Fireplace Description
- Gas Starter, Outside
- Floor Covering
- Laminate
- Foundation
- Concrete Slab
- Garage Parking
- Attached Garage, Common Parking Area
- Heating System
- Forced Air
- Laundry Facilities
- Dryer, Upper Floor, Washer
- Living Area
- 2,493
- Neighborhood
- Fremont
- Other Rooms
- Den / Study / Office, Storage
- Other Utilities
- Individual Electric Meters, Individual Gas Meters, Public Utilities
- Pool Description
- Community Facility
- Roof
- Composition
- Sewer
- Sewer - Public
- Style
- Modern / High Tech
- Unit Description
- Corner Unit, Unit Faces Common Area
- Year Built
- 2021
- Zoning
- PUD
Mortgage Calculator
 The data relating to real estate for sale on this display comes in part from the Internet Data Exchange program of the MLSListingsTM MLS system. Real estate listings held by brokerage firms other than Real Estate Company are marked with the Internet Data Exchange and detailed information about them includes the names of the listing brokers and listing agents.
Based on information from MLSListings MLS as of . All data, including all measurements and calculations of area, is obtained from various sources and has not been, and will not be, verified by broker or MLS. All information should be independently reviewed and verified for accuracy. Properties may or may not be listed by the office/agent presenting the information.
Copyright 2026 MLSListings Inc. All rights reserved