3238 LaNelle PL, San Jose, CA 95124
- $3,310,000
- 4
- BD
- 5
- BA
- 3,200
- SqFt





Listed by Charles Baldwin, 408-761-5187 from Charles R. Baldwin, Broker
(If provided) CoList: from
Sold listing courtesy of Charles Baldwin from CHARL
- Sold Price
- $3,310,000
- List Price
- $3,310,000
- Closing Date
- May 30, 2025
- MLS#
- ML81979737
- Status
- SOLD
- Bedrooms
- 4
- Total Bathrooms
- 5
- Full Bathrooms
- 4
- Partial Bathrooms
- 1
- Sqft. of Residence
- 3,200
- Lot Size
- 4,507
- Listing Area
- Cambrian
- Year Built
- 2024
Property Description
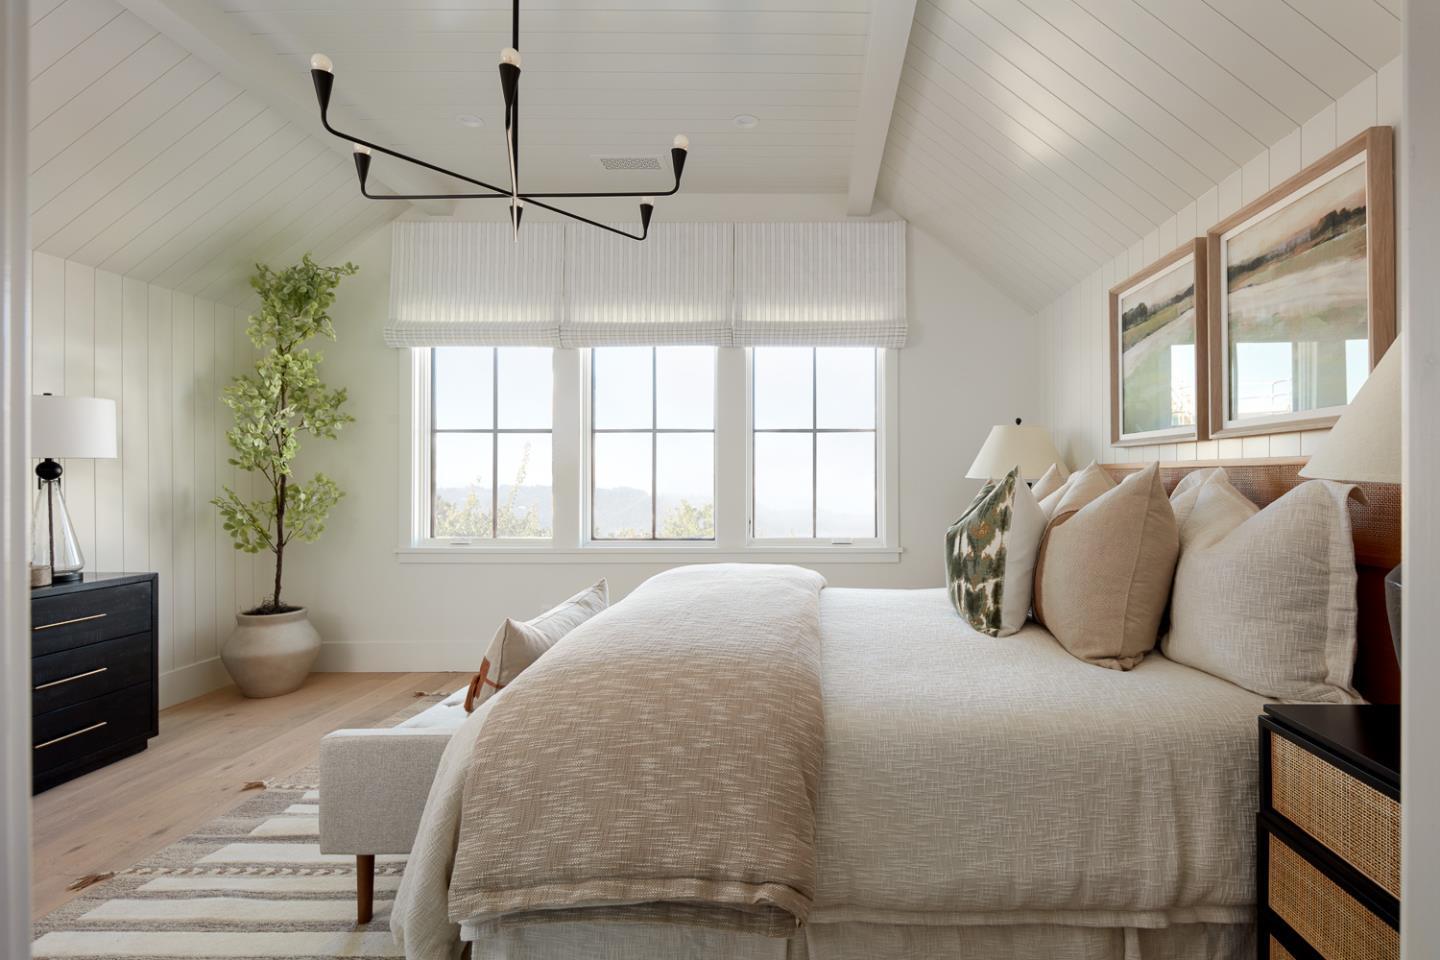
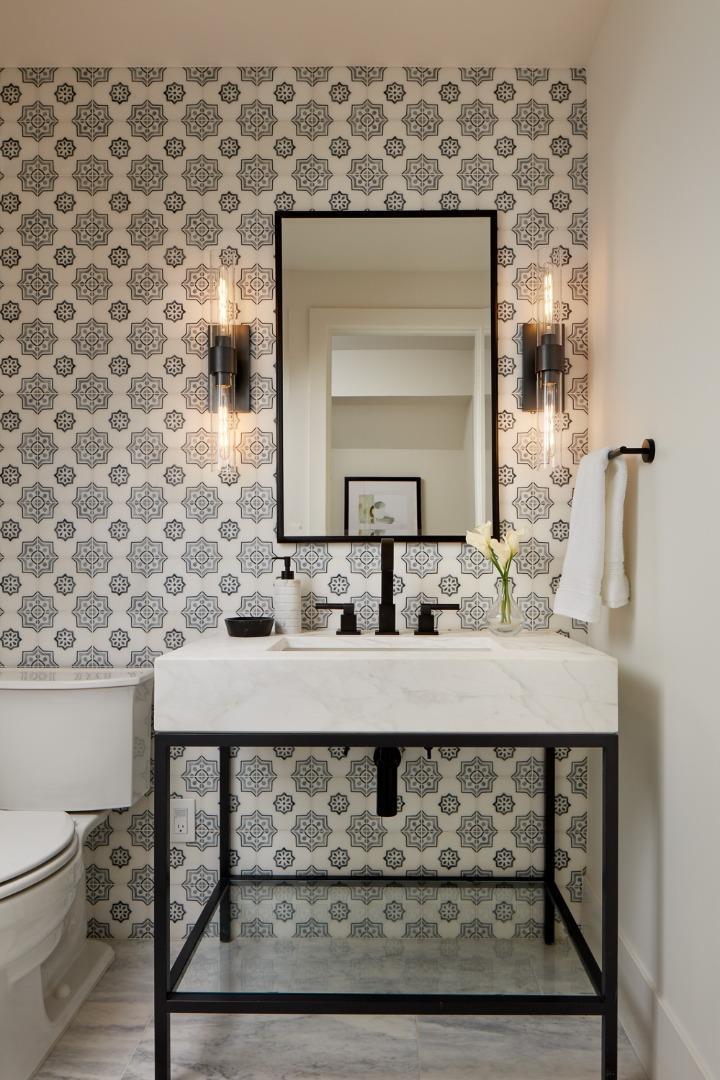
Brand new 4br/4.5ba, Rose Lane is a new neighborhood by award-winning builder, Robson Homes. Wonderful Cambrian location, minutes to DT Willow Glen & DT Campbell. These are the absolute highest-end, most beautiful homes on the market. This is the "Kensington" plan with custom-level design & details inside & out. Spacious, light-filled interior features: gourmet kitchen with floor-to-ceiling custom cabinetry, Wolf appliances, apron front sink, eat-in island, first-floor bedroom suite & home office, powder room, loft for kids or home gym, laundry room with sink, luxe owners suite with free-standing soaking tub, Waterworks & Kohler fixtures, walk-in closets, hardwood floors, marble kitchen & baths. All electric homes with Nest multizone thermostats, solar panels, and charging station hook-up. Photos shown are of the model home at Rosewood which you can view. This home is just starting construction and will be completed mid - 2025.. Hurry, only a handful of homes remain.
/u.realgeeks.media/sanjoserealestatepro/Header_Logo-min.png)
Additional Information
- Acres
- 0.10
- Association Fee
- $245
- Association Fee Includes
- Insurance - Common Area, Maintenance - Common Area, Maintenance - Road, Management Fee, Reserves
- Building Name
- Rose Lane
- Cooling System
- Central AC, Multi-Zone
- Days On Market
- Unknown
- Energy Features
- Double Pane Windows, Energy Star Appliances, Energy Star HVAC, Energy Star Lighting, Low Flow Shower, Solar Power, Thermostat Controller, Walls Insulated
- Family Room
- Kitchen / Family Room Combo
- Floor Covering
- Carpet, Hardwood, Marble, Tile
- Foundation
- Concrete Slab
- Garage Parking
- Detached Garage, Guest / Visitor Parking
- Heating System
- Central Forced Air, Forced Air, Heat Pump, Solar
- Laundry Facilities
- Electricity Hookup (220V), In Utility Room, Inside, Tub / Sink, Upper Floor
- Living Area
- 3,200
- Lot Size
- 4,507
- Neighborhood
- Cambrian
- Other Rooms
- Laundry Room, Loft
- Other Utilities
- Individual Electric Meters, Solar Panels - Owned
- Roof
- Composition
- Sewer
- Sewer - Public
- Style
- Craftsman
- Unincorporated Yn
- Yes
- Zoning
- R1
Mortgage Calculator
 The data relating to real estate for sale on this display comes in part from the Internet Data Exchange program of the MLSListingsTM MLS system. Real estate listings held by brokerage firms other than Real Estate Company are marked with the Internet Data Exchange and detailed information about them includes the names of the listing brokers and listing agents.
Based on information from MLSListings MLS as of . All data, including all measurements and calculations of area, is obtained from various sources and has not been, and will not be, verified by broker or MLS. All information should be independently reviewed and verified for accuracy. Properties may or may not be listed by the office/agent presenting the information.
Copyright 2026 MLSListings Inc. All rights reserved