Share this with your friends


(408) 425-9359
Real Estate Company
20329 Knollwood DR, Saratoga, CA 95070
- $4,206,000
- 4
- BD
- 3
- BA
- 2,130
- SqFt
Listed by Leika Kejriwal, 650-218-5345 from Compass
(If provided) CoList: from
Sold listing courtesy of Judy Zhu from CBR
- Sold Price
- $4,206,000
- List Price
- $3,688,800
- Closing Date
- Oct 16, 2024
- MLS#
- ML81979762
- Status
- SOLD
- Bedrooms
- 4
- Total Bathrooms
- 3
- Full Bathrooms
- 2
- Partial Bathrooms
- 1
- Sqft. of Residence
- 2,130
- Lot Size
- 10,454
- Listing Area
- Saratoga
- Year Built
- 1963
Property Description
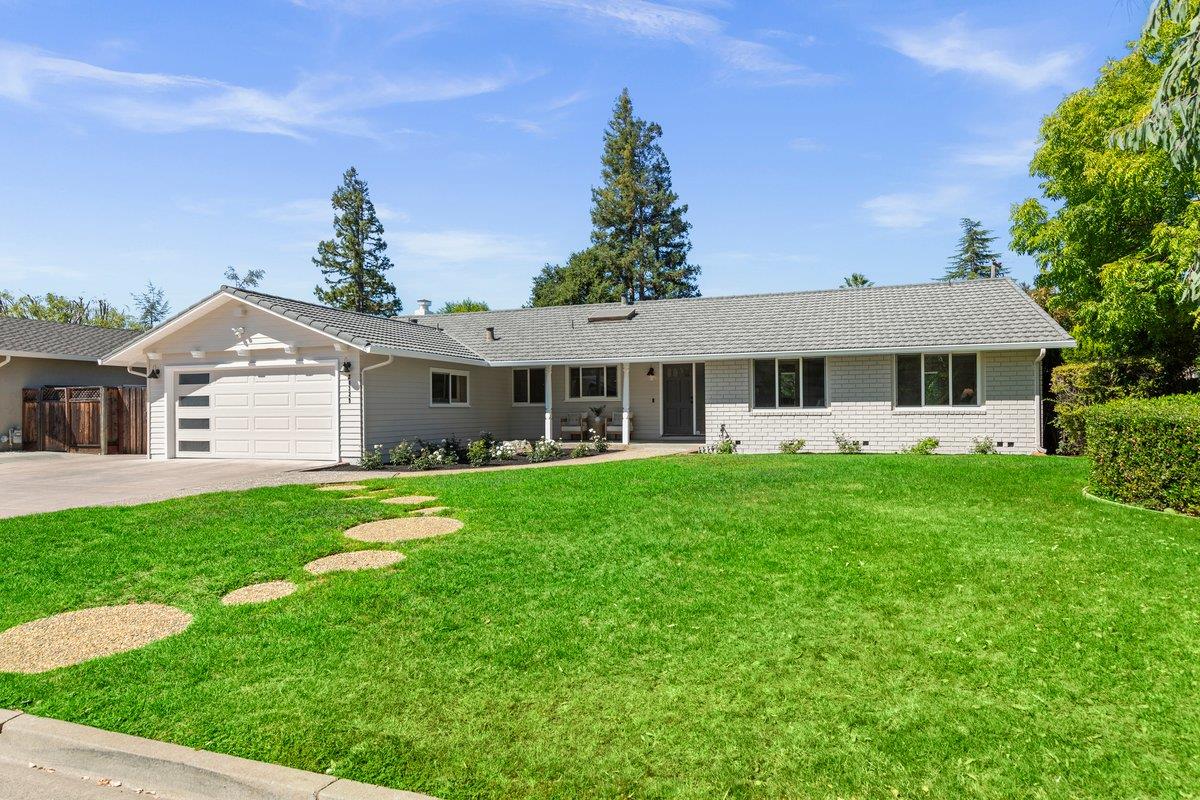
Tucked away on a peaceful street in the highly desirable Blue Hills neighborhood of Saratoga, this meticulously maintained home offers everything you desire. Impressive front curb appeal leads to a spacious, welcoming floor plan. Spacious and bright living room with skylight and fireplace creates a warm ambiance, while the large formal dining room provides a beautiful view of the backyard. Separate family room has a cozy fireplace and access to the backyard. The chefs kitchen is a standout, with granite countertops, freshly painted cabinets, a breakfast bar, and a generous breakfast nook. The primary suite offers 3 closets and direct access to the backyard. Luxurious all new primary bath suite features designer tile, marble floors, frameless glass shower doors and a floating vanity. Well-proportioned secondary bedrooms each provide ample closet space. The expansive backyard showcases a sparkling pool and spa, perfect for outdoor enjoyment. Throughout the home, you'll find newly installed wide-plank engineered hardwood floors. Home has dual-pane windows, a newer roof, skylights, solar panels, EV charger. Recessed lighting illuminate the home. Located on a quiet street, this home is close to award-winning Cupertino Union schools and access to freeways.
/u.realgeeks.media/sanjoserealestatepro/Header_Logo-min.png)
Additional Information
- Acres
- 0.24
- Age
- 61
- Amenities
- Skylight
- Bathroom Features
- Double Sinks, Full on Ground Floor, Granite, Marble, Primary - Stall Shower(s), Shower over Tub - 1, Tile, Updated Bath
- Bedroom Description
- Ground Floor Bedroom, Primary Bedroom on Ground Floor
- Cooling System
- Central AC
- Days On Market
- Unknown
- Energy Features
- Double Pane Windows, Skylight, Solar Power
- Family Room
- Separate Family Room
- Fence
- Wood
- Fireplace Description
- Family Room, Gas Starter, Living Room
- Floor Covering
- Hardwood, Marble, Tile
- Foundation
- Concrete Perimeter and Slab
- Garage Parking
- Attached Garage, Electric Car Hookup, Gate / Door Opener
- Heating System
- Central Forced Air
- Laundry Facilities
- Electricity Hookup (220V), In Utility Room
- Living Area
- 2,130
- Lot Size
- 10,454
- Neighborhood
- Saratoga
- Other Utilities
- Public Utilities
- Pool Description
- Pool - In Ground, Pool / Spa Combo
- Roof
- Metal
- Sewer
- Sewer Connected
- Style
- Ranch
- Unincorporated Yn
- Yes
- View
- Neighborhood
- Zoning
- R110
Mortgage Calculator
 The data relating to real estate for sale on this display comes in part from the Internet Data Exchange program of the MLSListingsTM MLS system. Real estate listings held by brokerage firms other than Real Estate Company are marked with the Internet Data Exchange and detailed information about them includes the names of the listing brokers and listing agents.
Based on information from MLSListings MLS as of . All data, including all measurements and calculations of area, is obtained from various sources and has not been, and will not be, verified by broker or MLS. All information should be independently reviewed and verified for accuracy. Properties may or may not be listed by the office/agent presenting the information.
Copyright 2026 MLSListings Inc. All rights reserved