604 Geraldine DR, Millbrae, CA 94030
- $2,655,000
- 3
- BD
- 2
- BA
- 2,370
- SqFt




Listed by Liza Vernazza, 650-218-8040 from Coldwell Banker Realty
(If provided) CoList: from
Sold listing courtesy of Carmen Tang from APR
- Sold Price
- $2,655,000
- List Price
- $2,495,000
- Closing Date
- Oct 25, 2024
- MLS#
- ML81979932
- Status
- SOLD
- Bedrooms
- 3
- Total Bathrooms
- 2
- Full Bathrooms
- 2
- Sqft. of Residence
- 2,370
- Lot Size
- 7,735
- Listing Area
- Meadow Glen
- Year Built
- 1951
Property Description
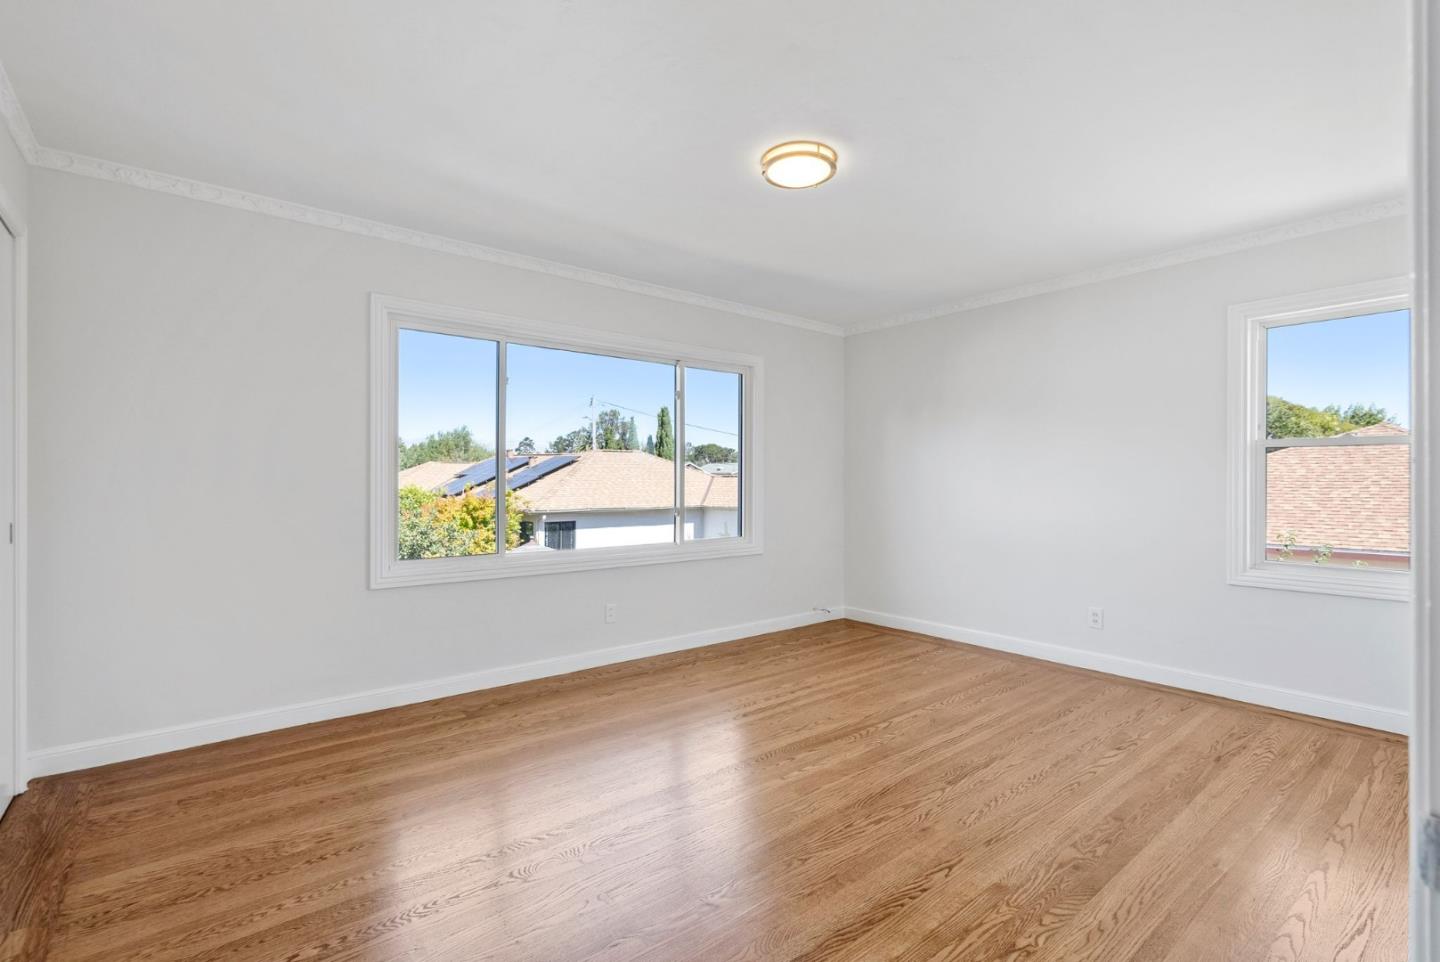
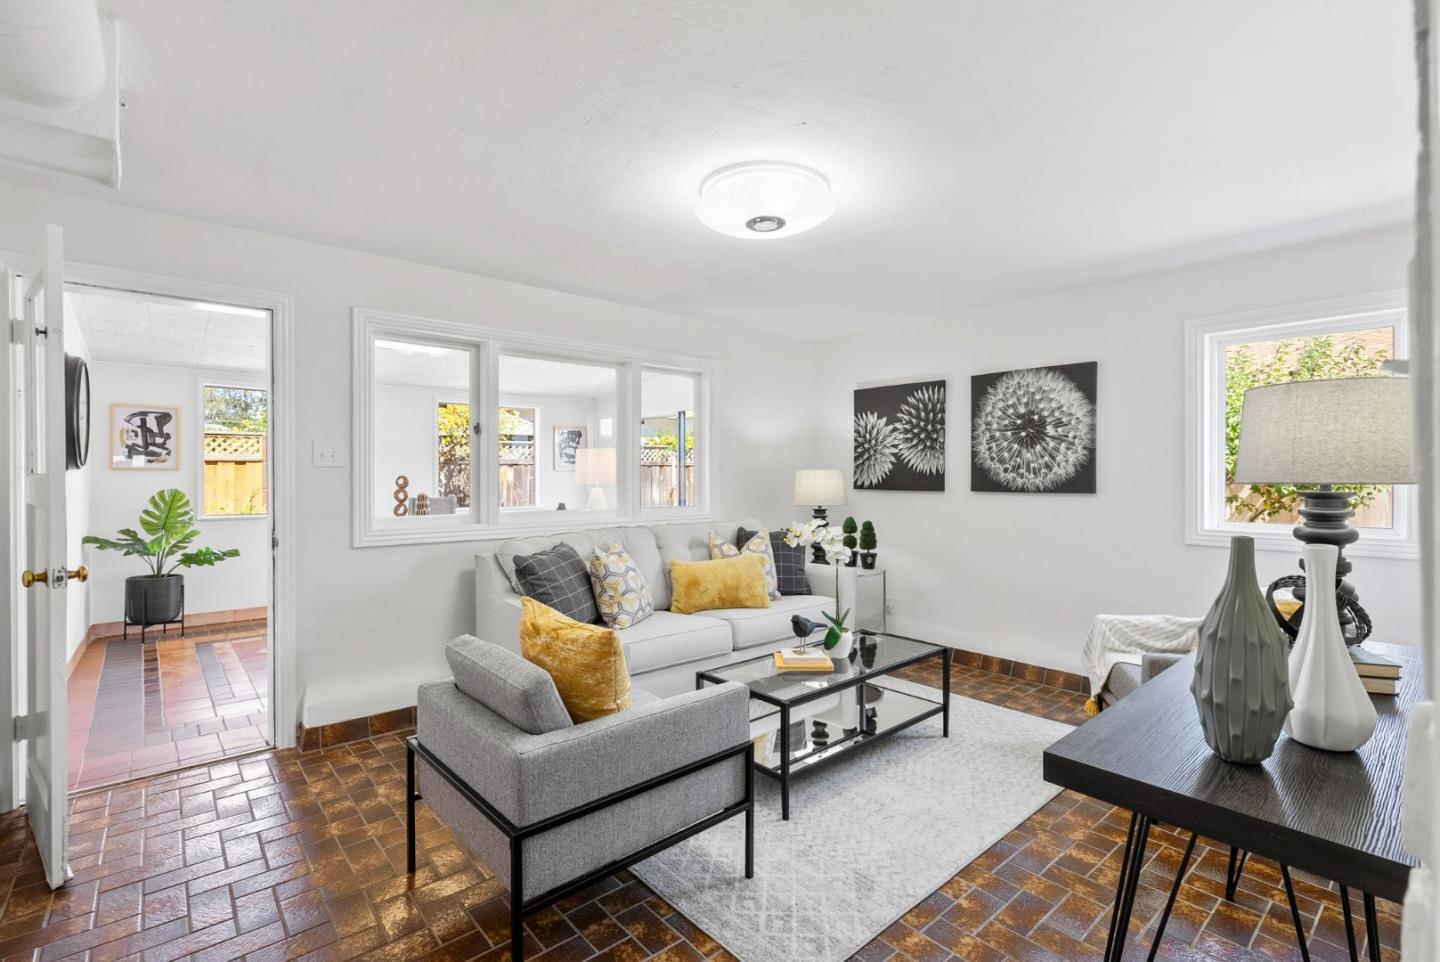
Welcome to this Custom Built grand and inviting home, where a formal entryway welcomes you into a beautifully crafted living space. Venture into the large living room, showcasing recently installed gleaming hardwood floors and a wood-burning stove insert framed by classic granite and tile accents. This open & airy room has plenty of natural light. Formal dining room is ideal for hosting large dinner parties or intimate gatherings, while the spacious eat-in kitchen offers a casual setting, with easy access to the patio.The elegant split-level staircase, with a tiled accent wall and intricate ironwork railing, leads you to 3 generous-sized bedrooms, including the primary suite. On the lower level, you'll find a convenient kitchenette, additional family room/bonus room, full bath and sunroom, which can double as an office Outdoors, the property continues to impress with a sunny, fenced area lovely for creating your own vegetable garden. This area gets plenty of sunlight, ideal for growing your favorite herbs, vegetables or flowers. The property features many mature fruit trees so you can enjoy fresh home-grown fruit straight from your garden. This yard offers a blank slate to make it your own. Tucked away in the garage is a secret wine cellar, the ideal place to store your wine.
/u.realgeeks.media/sanjoserealestatepro/Header_Logo-min.png)
Additional Information
- Acres
- 0.18
- Age
- 73
- Amenities
- Garden Window
- Bathroom Features
- Bidet, Shower and Tub, Stall Shower, Tile
- Cooling System
- None
- Days On Market
- Unknown
- Family Room
- Separate Family Room
- Fence
- Fenced Back
- Fireplace Description
- Wood Burning, Wood Stove
- Floor Covering
- Hardwood, Tile
- Foundation
- Concrete Perimeter
- Garage Parking
- Attached Garage, Off-Site Parking
- Heating System
- Central Forced Air
- Laundry Facilities
- Washer / Dryer
- Living Area
- 2,370
- Lot Size
- 7,735
- Neighborhood
- Meadow Glen
- Other Rooms
- Den / Study / Office, Storage, Wine Cellar / Storage
- Other Utilities
- Public Utilities
- Roof
- Tar and Gravel
- Sewer
- Sewer - Public
- Unincorporated Yn
- Yes
- Zoning
- R10006
Mortgage Calculator
 The data relating to real estate for sale on this display comes in part from the Internet Data Exchange program of the MLSListingsTM MLS system. Real estate listings held by brokerage firms other than Real Estate Company are marked with the Internet Data Exchange and detailed information about them includes the names of the listing brokers and listing agents.
Based on information from MLSListings MLS as of . All data, including all measurements and calculations of area, is obtained from various sources and has not been, and will not be, verified by broker or MLS. All information should be independently reviewed and verified for accuracy. Properties may or may not be listed by the office/agent presenting the information.
Copyright 2026 MLSListings Inc. All rights reserved