25271 Parklane DR, Hayward, CA 94544
- $890,000
- 4
- BD
- 4
- BA
- 1,909
- SqFt
Listed by Martina Wong, 650-218-9688 from Gentry Real Estate
(If provided) CoList: from
Sold listing courtesy of Iuliia Getman from 01VPRR01
- Sold Price
- $890,000
- List Price
- $899,999
- Closing Date
- Oct 24, 2024
- MLS#
- ML81980070
- Status
- SOLD
- Bedrooms
- 4
- Total Bathrooms
- 4
- Full Bathrooms
- 3
- Partial Bathrooms
- 1
- Sqft. of Residence
- 1,909
- Year Built
- 2019
Property Description
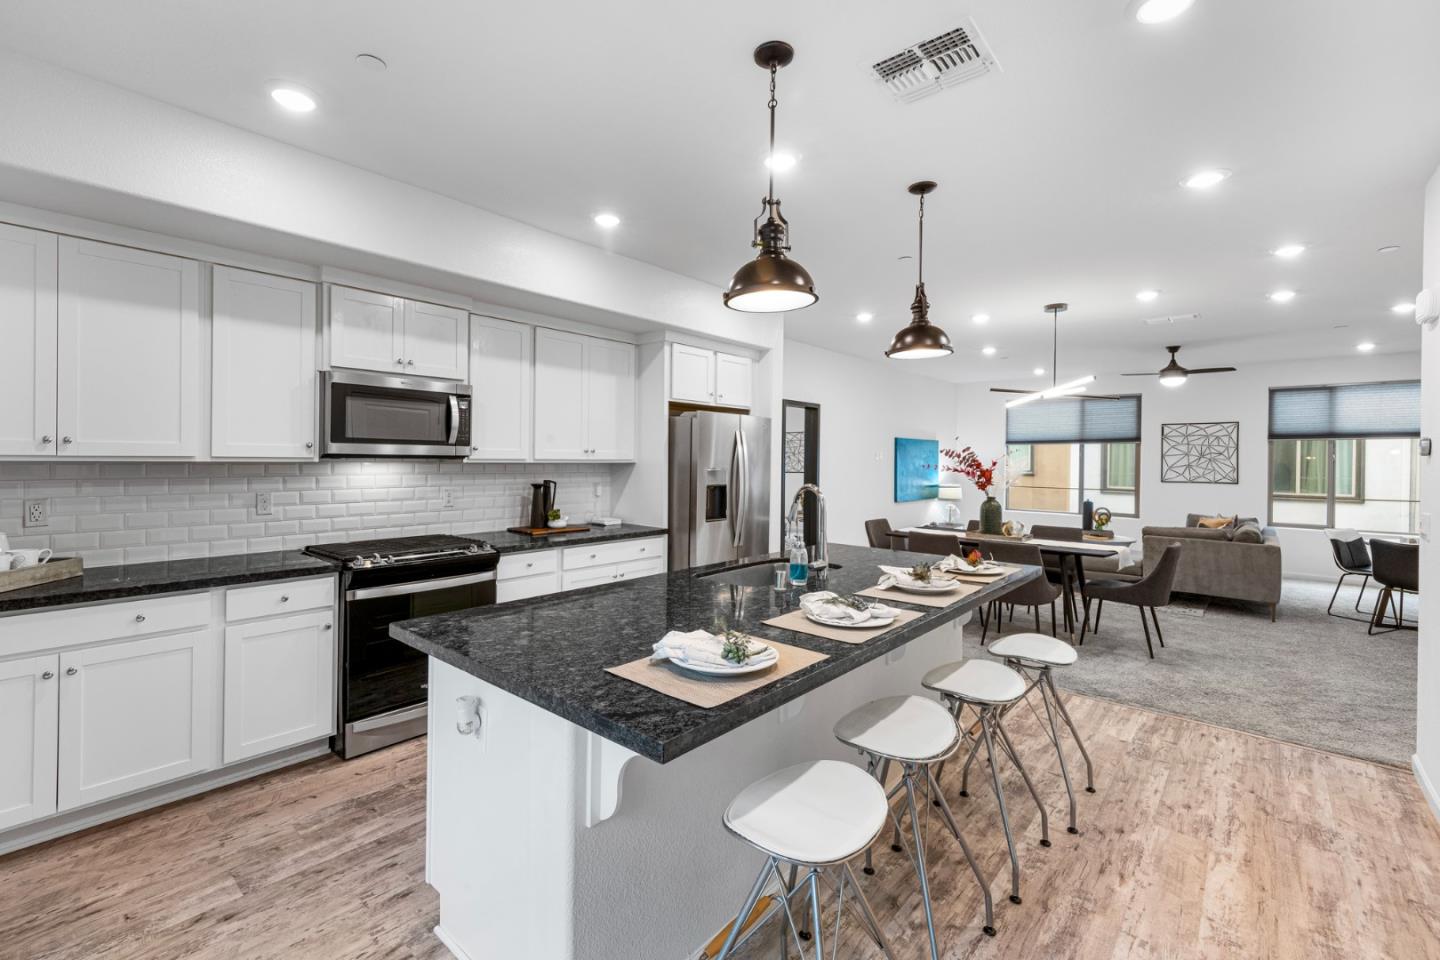
Exceptional Opportunity with New Pricing! This stunning 4-bedroom, 3.5-bath townhouse style condo is just 5 years young and move-in ready. Plus, its eligible for Bank of Americas down payment and closing cost assistance for qualified buyers, offering tremendous savings! The home features a spacious and open main living area, perfect for entertaining, and a chefs kitchen with stainless steel appliances, a center island with breakfast bar, and access to a beautiful balcony for outdoor relaxation. The ground floor boasts a private ensuite bedroom with a full bath, ideal for guests or a home office. Upstairs, youll find three additional bedrooms, all with custom closet built-ins, and a convenient laundry area. The owners suite includes a walk-in closet and ensuite bath. This home is packed with upgrades, including fully owned solar panels, smart thermostats, central AC, Hunter Douglas blinds throughout, and is EV ready for your electric vehicle. Enjoy the communitys amenities, including a park with BBQ areas and a vegetable garden, while being just minutes from BART, major freeways, shopping, Hayward hiking trails, Cal State East Bay, and more!
/u.realgeeks.media/sanjoserealestatepro/Header_Logo-min.png)
Additional Information
- Age
- 5
- Amenities
- Walk-in Closet
- Association Fee
- $334
- Association Fee Includes
- Landscaping / Gardening, Common Area Electricity, Recreation Facility, Insurance - Structure, Maintenance - Common Area
- Bathroom Features
- Double Sinks, Marble, Solid Surface, Tub, Dual Flush Toilet
- Bedroom Description
- Primary Suite / Retreat, Walk-in Closet
- Building Name
- Mission Crossing
- Cooling System
- Central AC, Multi-Zone
- Days On Market
- Unknown
- Energy Features
- Low Flow Shower, Low Flow Toilet, Solar Heating, Green Features, Solar Power, Ceiling Insulation, Energy Star Appliances, Tankless Water Heater, Thermostat Controller, Energy Star HVAC, Energy Star Lighting, Smart Home System, Double Pane Windows
- Family Room
- Other
- Fence
- Complete Perimeter
- Floor Covering
- Laminate, Tile, Carpet
- Foundation
- Reinforced Concrete, Foundation Moisture Barrier, Concrete Slab
- Garage Parking
- Attached Garage, Gate / Door Opener, Guest / Visitor Parking, Lighted Parking Area
- Heating System
- Heating - 2+ Zones, Solar, Central Forced Air
- Laundry Facilities
- Gas Hookup, Electricity Hookup (220V)
- Living Area
- 1,909
- Lot Description
- Subdivided, Grade - Level, Paved
- Neighborhood
- Hayward
- Other Rooms
- Great Room, Formal Entry
- Other Utilities
- Public Utilities
- Roof
- Elastomeric, Other
- Sewer
- Drainage - Public Storage
- Style
- Modern / High Tech
- Year Built
- 2019
- Zoning
- -
Mortgage Calculator
 The data relating to real estate for sale on this display comes in part from the Internet Data Exchange program of the MLSListingsTM MLS system. Real estate listings held by brokerage firms other than Real Estate Company are marked with the Internet Data Exchange and detailed information about them includes the names of the listing brokers and listing agents.
Based on information from MLSListings MLS as of . All data, including all measurements and calculations of area, is obtained from various sources and has not been, and will not be, verified by broker or MLS. All information should be independently reviewed and verified for accuracy. Properties may or may not be listed by the office/agent presenting the information.
Copyright 2026 MLSListings Inc. All rights reserved