117 Avellino WAY, Mountain View, CA 94043
- $1,980,000
- 4
- BD
- 4
- BA
- 2,047
- SqFt




Listed by Renna Shee, 650-823-8003 from Compass
(If provided) CoList: from
Sold listing courtesy of Qian Li from GVFR
- Sold Price
- $1,980,000
- List Price
- $1,890,000
- Closing Date
- Oct 25, 2024
- MLS#
- ML81980079
- Status
- SOLD
- Bedrooms
- 4
- Total Bathrooms
- 4
- Full Bathrooms
- 3
- Partial Bathrooms
- 1
- Sqft. of Residence
- 2,047
- Year Built
- 2014
Property Description
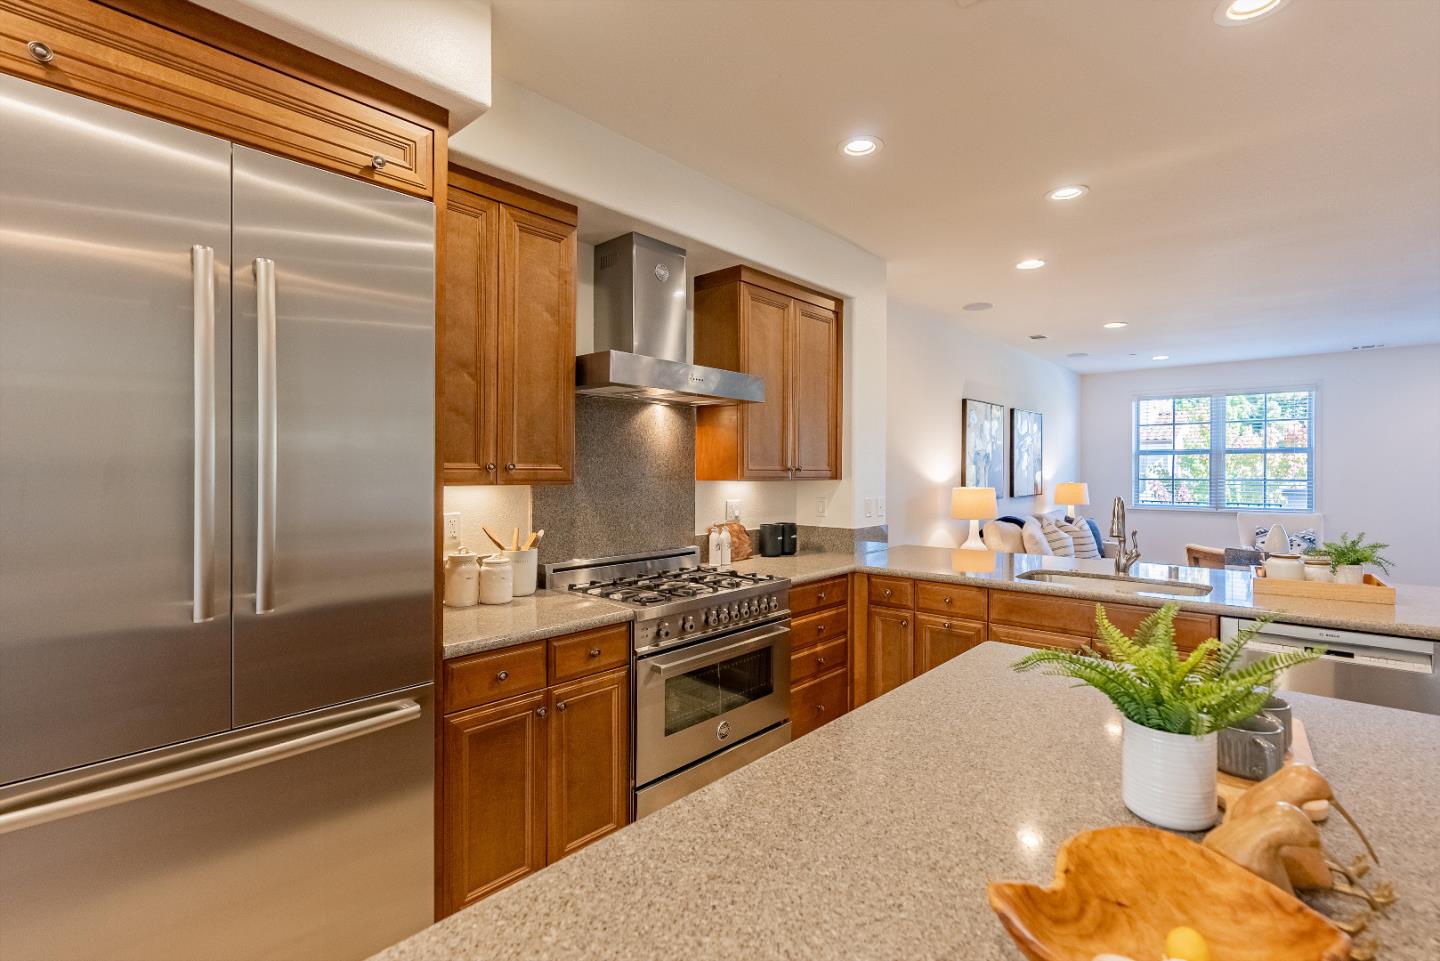
Luxurious newly built townhome (2014) powered by a Solar System (HOA owned), less than a mile and a half from Downtown Mountain View where you can enjoy a variety of restaurants, deliciously fresh finds at the weekly Farmer's Market or go on a Caltrain adventure. Inside, you'll find a beautiful open floor plan with great air flow, wood flooring, built-in vacuum system, high ceilings with recessed lighting, and an abundance of dual-pane windows that flood the space with natural light. The gourmet kitchen is a chefs dream, offering high-end stainless-steel appliances and an ample amount of cabinet space. Each bedroom is bright, spacious, and includes its own closet. The primary suite offers a walk-in closet and en-suite bathroom w/ dual sinks and stall shower. Additional highlights include a two-car garage, multiple relaxing balconies, private in-law suite and a community courtyard w/ covered entertainment area and kids playground. Perfectly situated near grocery stores, shopping centers, parks, and major tech hubs like LinkedIn and Google, with easy access to Highway 101, 237, Central Expressway and Caltrain. Do not miss your chance to own this radiant townhome. It will go FAST!
/u.realgeeks.media/sanjoserealestatepro/Header_Logo-min.png)
Additional Information
- Age
- 10
- Amenities
- Built-in Vacuum, High Ceiling, Walk-in Closet
- Association Fee
- $376
- Association Fee Includes
- Common Area Electricity, Common Area Gas, Exterior Painting, Insurance - Common Area, Landscaping / Gardening, Maintenance - Exterior, Recreation Facility, Roof
- Bathroom Features
- Double Sinks, Shower over Tub - 1, Stall Shower, Tile
- Bedroom Description
- Walk-in Closet
- Cooling System
- Central AC
- Days On Market
- Unknown
- Energy Features
- Double Pane Windows, Solar Power
- Family Room
- No Family Room
- Foundation
- Concrete Perimeter, Concrete Slab
- Garage Parking
- Attached Garage, On Street
- Heating System
- Central Forced Air
- Laundry Facilities
- In Utility Room, Washer / Dryer
- Living Area
- 2,047
- Neighborhood
- Whisman
- Other Utilities
- Public Utilities
- Roof
- Tile
- Sewer
- Sewer - Public
- Unincorporated Yn
- Yes
- Year Built
- 2014
- Zoning
- R3-3*
Mortgage Calculator
 The data relating to real estate for sale on this display comes in part from the Internet Data Exchange program of the MLSListingsTM MLS system. Real estate listings held by brokerage firms other than Real Estate Company are marked with the Internet Data Exchange and detailed information about them includes the names of the listing brokers and listing agents.
Based on information from MLSListings MLS as of . All data, including all measurements and calculations of area, is obtained from various sources and has not been, and will not be, verified by broker or MLS. All information should be independently reviewed and verified for accuracy. Properties may or may not be listed by the office/agent presenting the information.
Copyright 2026 MLSListings Inc. All rights reserved