1924 Los Altos DR, San Mateo, CA 94402
- $2,700,000
- 4
- BD
- 2
- BA
- 1,720
- SqFt




Listed by Chris Iverson, 650-450-0450 from Golden Gate Sotheby's International Realty
(If provided) CoList: from
Sold listing courtesy of Celine Song from KWCU
- Sold Price
- $2,700,000
- List Price
- $2,795,000
- Closing Date
- Oct 30, 2024
- MLS#
- ML81980096
- Status
- SOLD
- Bedrooms
- 4
- Total Bathrooms
- 2
- Full Bathrooms
- 2
- Sqft. of Residence
- 1,720
- Lot Size
- 9,656
- Listing Area
- Baywood Park Etc.
- Year Built
- 1961
Property Description
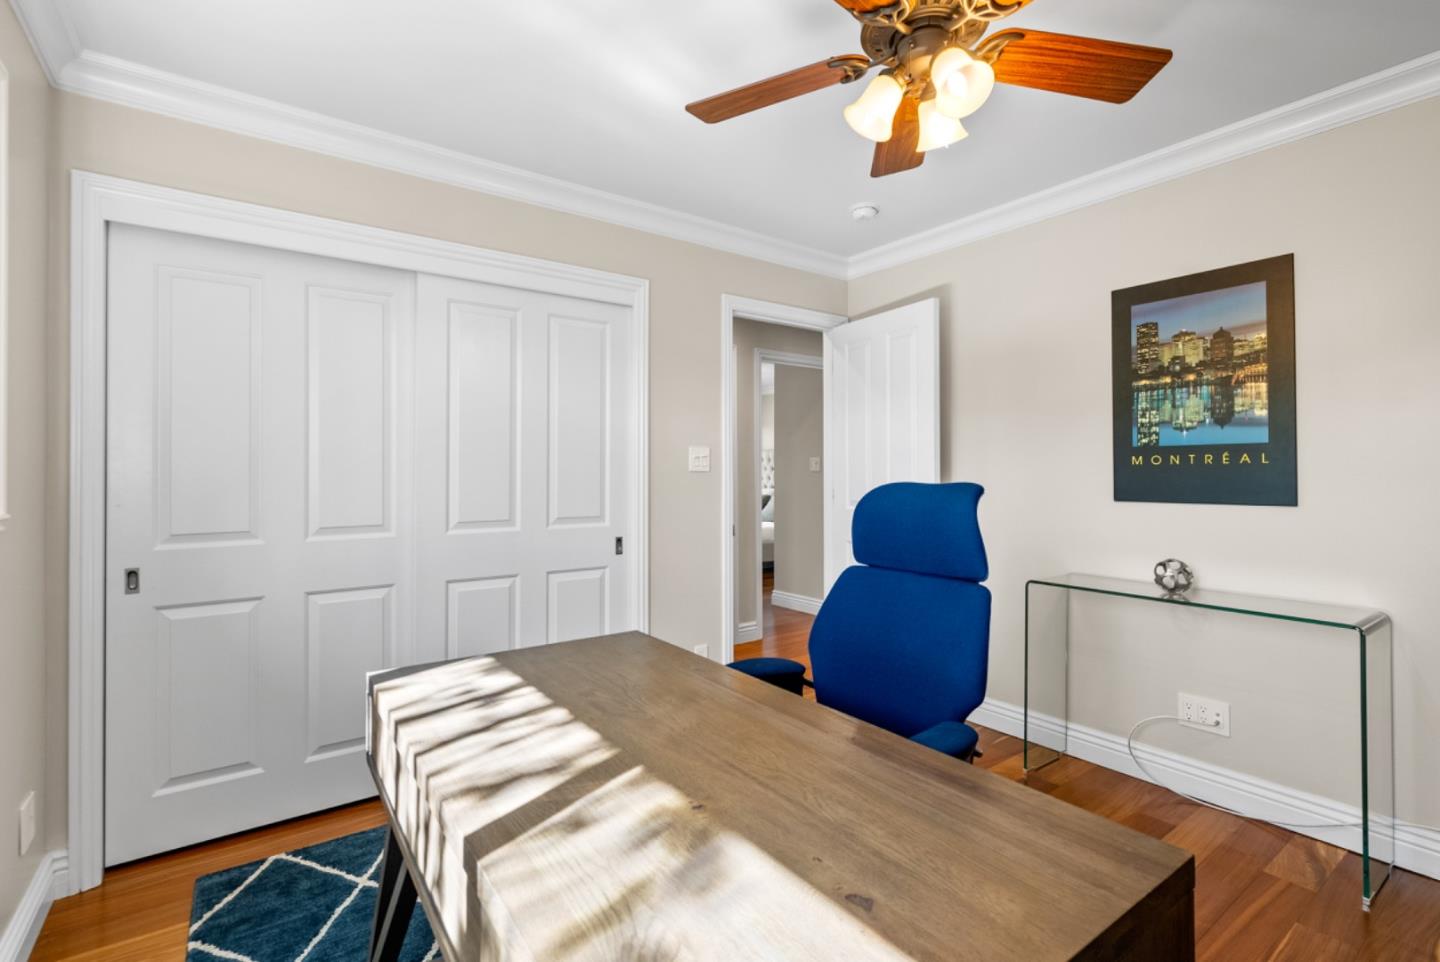
Welcome to this beautifully updated 4 bedroom, 2 bathroom home, offering 1,710 sq. ft. (per assessor) of comfortable living space. Step inside to discover a modern, open floorplan with a combined living - and dining room running from front to back of the house, providing abundant natural light and highlighting the lush landscaping. An open kitchen featuring stainless steel appliances, sleek granite countertops, ample storage, and a bar open to the dining area is perfect for both everyday living and entertaining. A slider from the dining room creates seamless indoor-outdoor living with a flat, private backyard with both a patio for a grilling and seating area, and a grassy area with play structure that overlook the serene open space. A ravine provides space and privacy with no direct neighbors behind the house. This is one of the few homes in the neighborhood offering such a unique setting with views from the front and back, and sunsets over the hill to the west are stunning. Dont miss the chance to own this gem in a highly sought-after location, close to shopping and access to Hwy 92 and 280.
/u.realgeeks.media/sanjoserealestatepro/Header_Logo-min.png)
Additional Information
- Acres
- 0.22
- Age
- 63
- Bathroom Features
- Shower over Tub - 1, Double Sinks, Stone, Tub with Jets, Updated Bath, Primary - Stall Shower(s)
- Cooling System
- Central AC, Ceiling Fan
- Days On Market
- Unknown
- Energy Features
- Solar Power, Tankless Water Heater, Double Pane Windows
- Family Room
- No Family Room
- Fireplace Description
- Gas Starter, Living Room
- Floor Covering
- Stone, Wood
- Foundation
- Concrete Perimeter
- Garage Parking
- Attached Garage, Off-Street Parking
- Heating System
- Central Forced Air
- Laundry Facilities
- Washer / Dryer, Inside
- Living Area
- 1,720
- Lot Size
- 9,656
- Neighborhood
- Baywood Park Etc.
- Other Utilities
- Public Utilities
- Roof
- Composition
- Sewer
- Sewer - Public
- View
- Canyon View
- Zoning
- R10008
Mortgage Calculator
 The data relating to real estate for sale on this display comes in part from the Internet Data Exchange program of the MLSListingsTM MLS system. Real estate listings held by brokerage firms other than Real Estate Company are marked with the Internet Data Exchange and detailed information about them includes the names of the listing brokers and listing agents.
Based on information from MLSListings MLS as of . All data, including all measurements and calculations of area, is obtained from various sources and has not been, and will not be, verified by broker or MLS. All information should be independently reviewed and verified for accuracy. Properties may or may not be listed by the office/agent presenting the information.
Copyright 2026 MLSListings Inc. All rights reserved