1613 Sanchez AVE, Burlingame, CA 94010
- $4,195,000
- 4
- BD
- 5
- BA
- 3,710
- SqFt






Listed by Raziel A. Ungar, 650-720-5483 from Compass
(If provided) CoList: from
Sold listing courtesy of Disen Cai RE Group from KWPEN
- Sold Price
- $4,195,000
- List Price
- $4,195,000
- Closing Date
- Oct 02, 2024
- MLS#
- ML81980157
- Status
- SOLD
- Bedrooms
- 4
- Total Bathrooms
- 5
- Full Bathrooms
- 4
- Partial Bathrooms
- 1
- Sqft. of Residence
- 3,710
- Lot Size
- 7,050
- Listing Area
- Burlingame Park
- Year Built
- 1995
Property Description
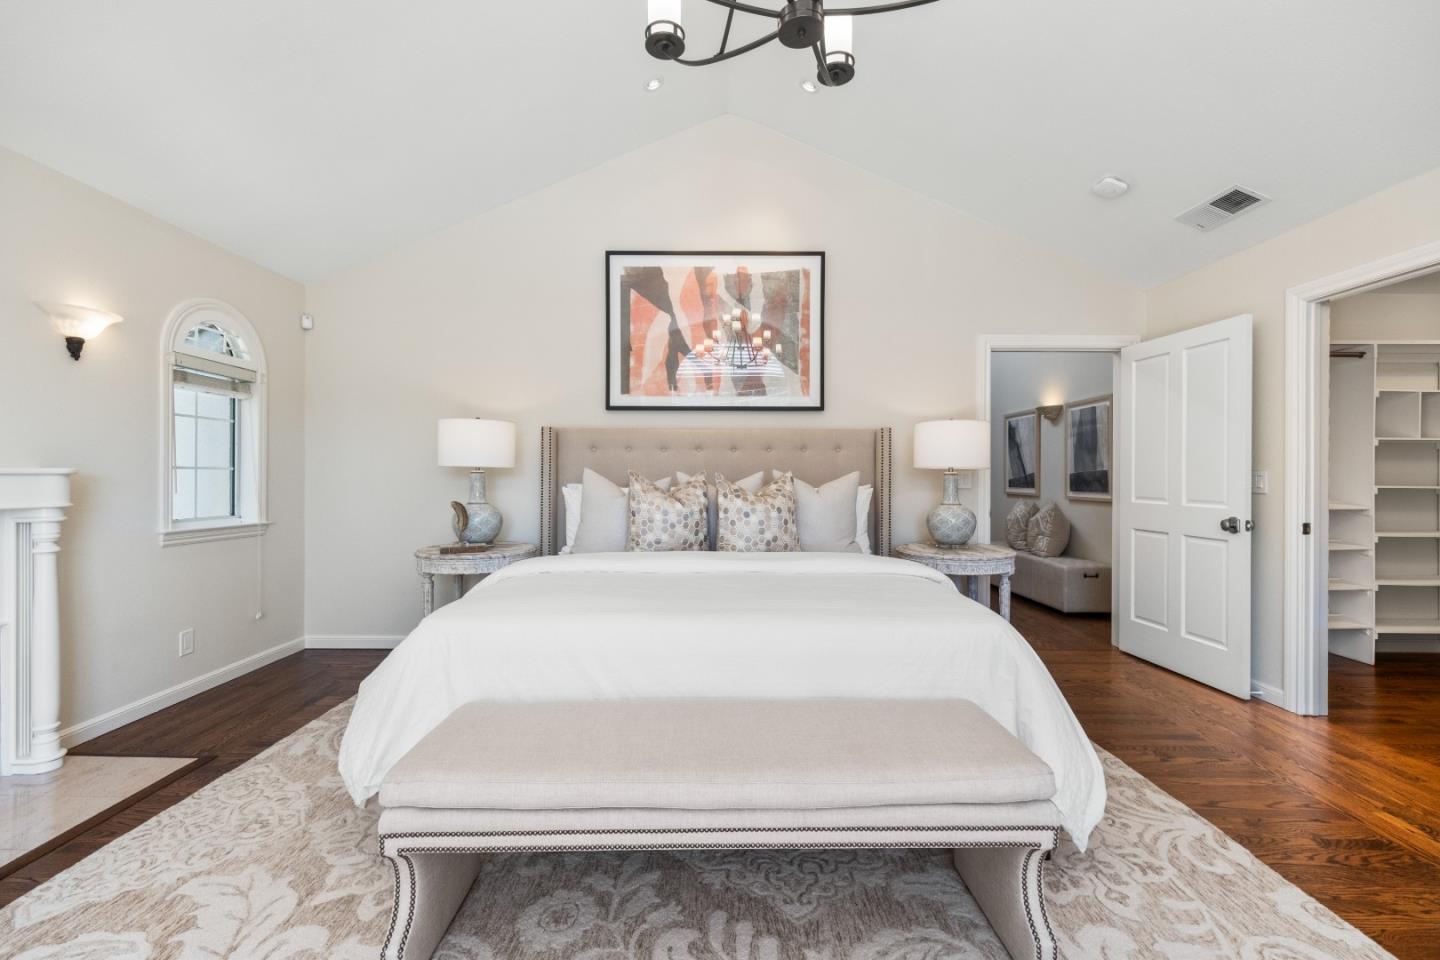
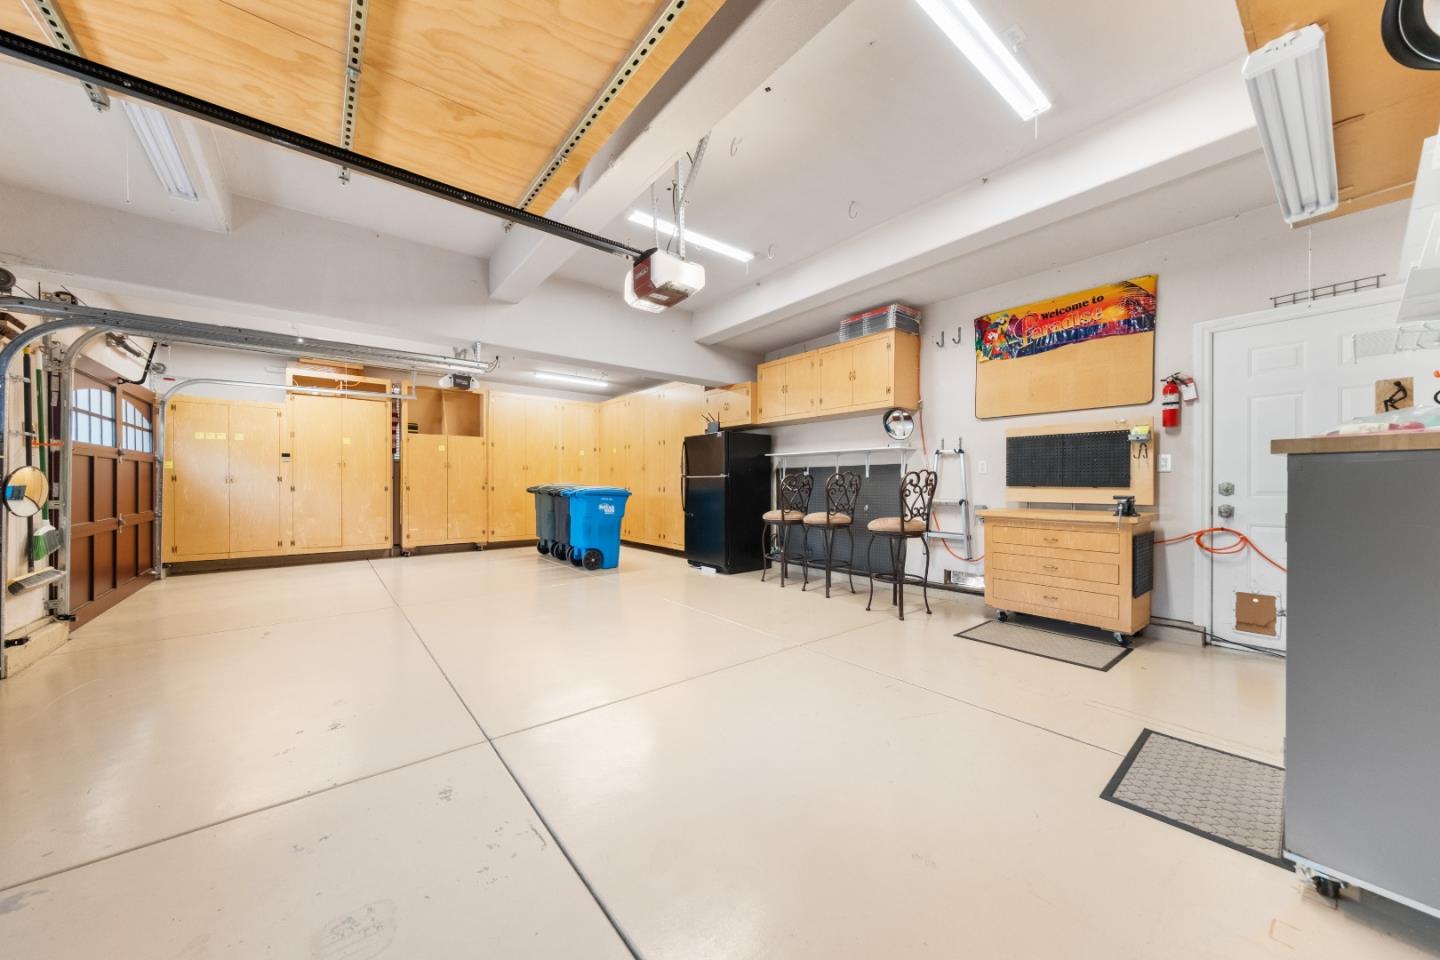
As if lifted from the Tuscan countryside, this home has been artfully remodeled inside and out with influences from Spanish and Italian design. The impressive two-story residence features secure gated privacy, Mediterranean landscaping, and a custom iron and glass portico entrance. Hand-painted Spanish tiles adorn the stair risers and portico, setting the tone for the exceptional interior and outdoor spaces. New paint and refinished hardwood floors add a fresh touch throughout. The grand-scale two-story living room, family room, and gourmet kitchen open to the rear grounds plus there is a formal dining room. There is a main-level bedroom suite plus 3 suites upstairs, including a primary suite and oversized junior suite that each have an en suite bath for two. The fully renovated outdoor space includes a dining lounge, fireplace lounge, a fully equipped and covered kitchen including pizza oven plus an oversized spa. Solar-powered electricity, portable backup generator, and rare 3-car attached garage. Excellent Burlingame Park location just blocks to Broadway and Burlingame Avenue.
/u.realgeeks.media/sanjoserealestatepro/Header_Logo-min.png)
Additional Information
- Acres
- 0.16
- Age
- 29
- Amenities
- Built-in Vacuum, Garden Window, High Ceiling, Security Gate, Vaulted Ceiling, Walk-in Closet
- Bathroom Features
- Full on Ground Floor, Half on Ground Floor, Marble, Primary - Oversized Tub, Primary - Stall Shower(s), Showers over Tubs - 2+, Stall Shower - 2+, Stone, Updated Bath
- Bedroom Description
- Ground Floor Bedroom, More than One Primary Bedroom, Primary Suite / Retreate - 2+, Walk-in Closet
- Cooling System
- Ceiling Fan, Central AC, Multi-Zone, Whole House / Attic Fan
- Days On Market
- Unknown
- Energy Features
- Attic Fan, Ceiling Insulation, Double Pane Windows, Low Flow Toilet, Skylight, Solar Power, Thermostat Controller, Whole House Fan
- Family Room
- Separate Family Room
- Fence
- Complete Perimeter, Gate
- Fireplace Description
- Family Room, Living Room, Outside, Primary Bedroom
- Floor Covering
- Hardwood, Tile, Travertine
- Foundation
- Concrete Slab, Crawl Space, Raised
- Garage Parking
- Attached Garage, Electric Gate, Gate / Door Opener, Parking Area
- Heating System
- Central Forced Air - Gas, Heating - 2+ Zones
- Laundry Facilities
- Dryer, Electricity Hookup (220V), Gas Hookup, Inside, Upper Floor, Washer
- Living Area
- 3,710
- Lot Size
- 7,050
- Neighborhood
- Burlingame Park
- Other Rooms
- Attic, Formal Entry, Great Room, Laundry Room, Storage, Utility Room
- Other Utilities
- Generator, Public Utilities, Solar Panels - Owned
- Pool Description
- Spa - Above Ground, Spa - Electric
- Roof
- Concrete, Tile
- Sewer
- Sewer - Public
- Style
- Mediterranean
- Unincorporated Yn
- Yes
- View
- Neighborhood
- Zoning
- R10006
Mortgage Calculator
 The data relating to real estate for sale on this display comes in part from the Internet Data Exchange program of the MLSListingsTM MLS system. Real estate listings held by brokerage firms other than Real Estate Company are marked with the Internet Data Exchange and detailed information about them includes the names of the listing brokers and listing agents.
Based on information from MLSListings MLS as of . All data, including all measurements and calculations of area, is obtained from various sources and has not been, and will not be, verified by broker or MLS. All information should be independently reviewed and verified for accuracy. Properties may or may not be listed by the office/agent presenting the information.
Copyright 2026 MLSListings Inc. All rights reserved