14656 Fieldstone DR, Saratoga, CA 95070
- $2,800,000
- 4
- BD
- 4
- BA
- 2,950
- SqFt



Listed by Diane Bucher, 408-803-3999 from Compass
(If provided) CoList: from
Sold listing courtesy of Hans Masli from MXR
- Sold Price
- $2,800,000
- List Price
- $2,780,000
- Closing Date
- Oct 29, 2024
- MLS#
- ML81980642
- Status
- SOLD
- Bedrooms
- 4
- Total Bathrooms
- 4
- Full Bathrooms
- 3
- Partial Bathrooms
- 1
- Sqft. of Residence
- 2,950
- Year Built
- 1978
Property Description
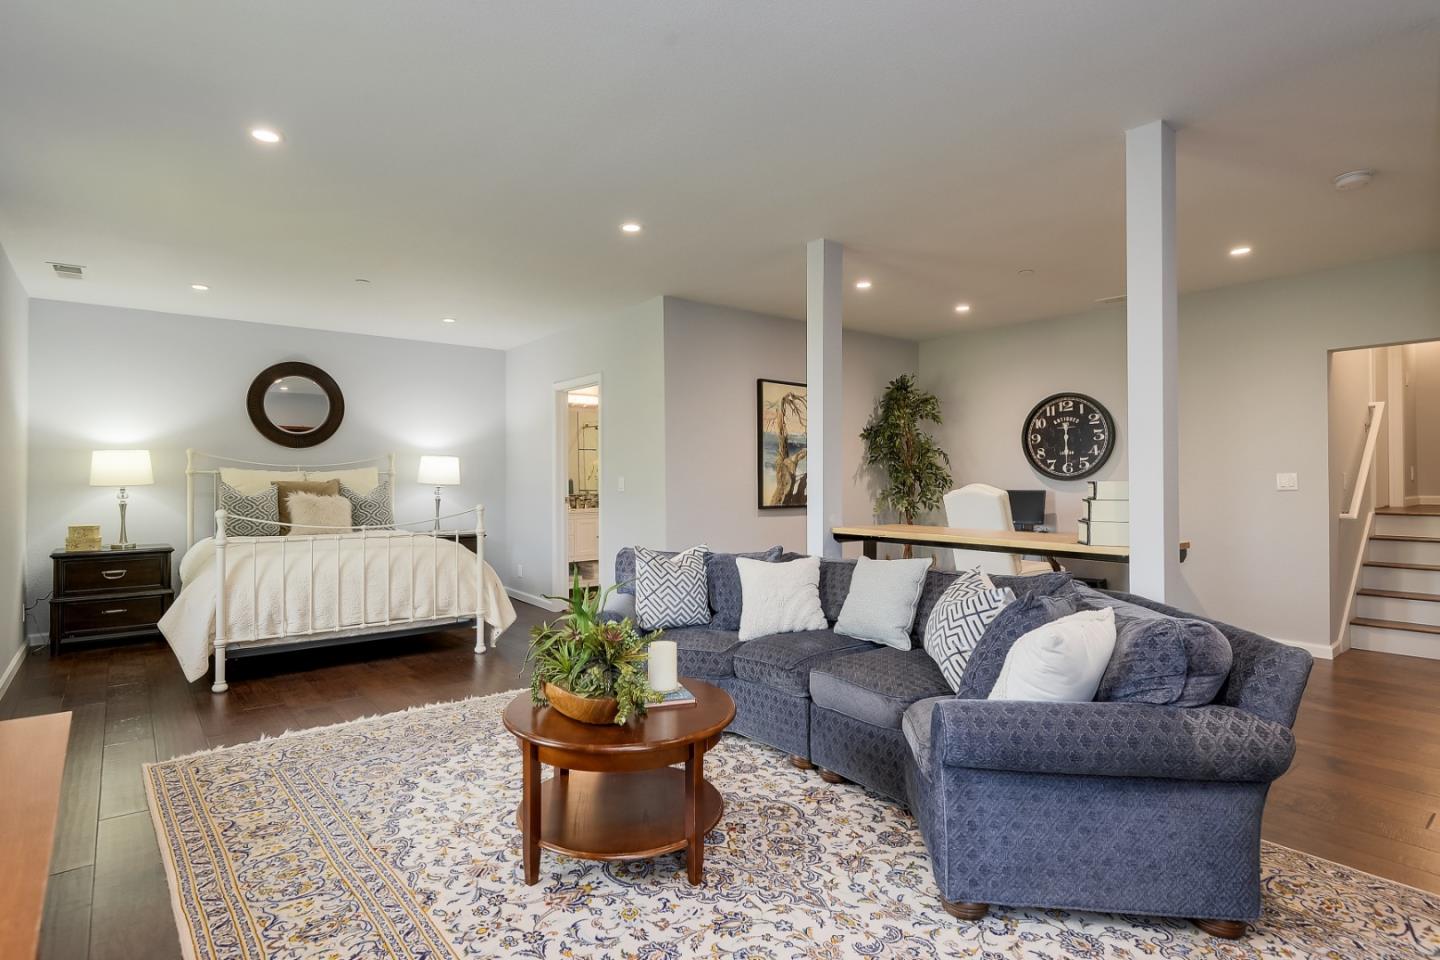
Rare Find in Saratoga Oaks! One of the largest units in this development! A spacious three-level floor plan thoughtfully designed with approximately 2,950 sq. ft. - 4 bedrooms and 3.5 bathrooms. The top-floor primary suite includes a cozy fireplace, spa-like bathroom with soaking tub, walk-in shower, a spacious walk-in closet, and a private balcony with beautiful views. Included on this floor are 2 additional bedrooms and a hallway bath, and enclosed laundry area. The finished basement, renovated in 2019, has an open floor plan for extended stays with guests, a game room or for office use. Equipped with a meticulous full bathroom. The gourmet kitchen, remodeled in 2011, features high-end appliances, a Liebherr dual-zone wine refrigerator, a Fisher & Paykel Dishwasher, dual convection, and a professional-grade gas cooktop. Contiguous counter space, walk-in pantry, and additional computer work space, modern conveniences for busy, modern-day times. Located in a lush 25-acre community, with 637 mature trees, access to top-rated Saratoga schools and a stroll away from Saratoga Village and Hakone Gardens. Ask about the private walking bridge to downtown for food, libation or shopping. Great opportunity to change up the hectic life-style and escape to the hills!
/u.realgeeks.media/sanjoserealestatepro/Header_Logo-min.png)
Additional Information
- Age
- 46
- Amenities
- Open Beam Ceiling, Skylight, Vaulted Ceiling, Walk-in Closet
- Association Fee
- $771
- Association Fee Includes
- Maintenance - Common Area
- Bathroom Features
- Double Sinks, Half on Ground Floor, Primary - Oversized Tub, Skylight, Tile, Updated Bath
- Bedroom Description
- Primary Suite / Retreat, Walk-in Closet
- Building Name
- Saratoga Oaks
- Cooling System
- Ceiling Fan, Central AC
- Days On Market
- Unknown
- Energy Features
- Skylight
- Family Room
- Separate Family Room
- Fireplace Description
- Insert, Living Room, Other Location
- Floor Covering
- Hardwood, Tile
- Foundation
- Concrete Block, Post and Pier
- Garage Parking
- Detached Garage
- Heating System
- Central Forced Air
- Laundry Facilities
- Washer / Dryer
- Living Area
- 2,950
- Lot Description
- Views
- Neighborhood
- Saratoga
- Other Rooms
- Basement - Finished, Storage
- Other Utilities
- Public Utilities
- Pool Description
- Cabana / Dressing Room, Pool - Heated
- Roof
- Wood Shakes / Shingles, Other
- Sewer
- Unknown
- Style
- Contemporary
- Unit Description
- No Common Wall, Tri Level Unit
- View
- View of City Lights, Hills, View of Mountains, Neighborhood
- Year Built
- 1978
- Zoning
- RM4
Mortgage Calculator
 The data relating to real estate for sale on this display comes in part from the Internet Data Exchange program of the MLSListingsTM MLS system. Real estate listings held by brokerage firms other than Real Estate Company are marked with the Internet Data Exchange and detailed information about them includes the names of the listing brokers and listing agents.
Based on information from MLSListings MLS as of . All data, including all measurements and calculations of area, is obtained from various sources and has not been, and will not be, verified by broker or MLS. All information should be independently reviewed and verified for accuracy. Properties may or may not be listed by the office/agent presenting the information.
Copyright 2026 MLSListings Inc. All rights reserved