4911 Tuscany CIR, San Jose, CA 95135
- $2,770,000
- 4
- BD
- 3
- BA
- 2,905
- SqFt








Listed by Thao Dang & Brian Ng, 408-972-1367 from Block Change Real Estate
(If provided) CoList: Molly Ngo from Block Change Real Estate
Sold listing courtesy of Helen He from CBR
- Sold Price
- $2,770,000
- List Price
- $2,788,000
- Closing Date
- Oct 31, 2024
- MLS#
- ML81980679
- Status
- SOLD
- Bedrooms
- 4
- Total Bathrooms
- 3
- Full Bathrooms
- 3
- Sqft. of Residence
- 2,905
- Lot Size
- 6,970
- Listing Area
- Evergreen
- Year Built
- 1999
Property Description
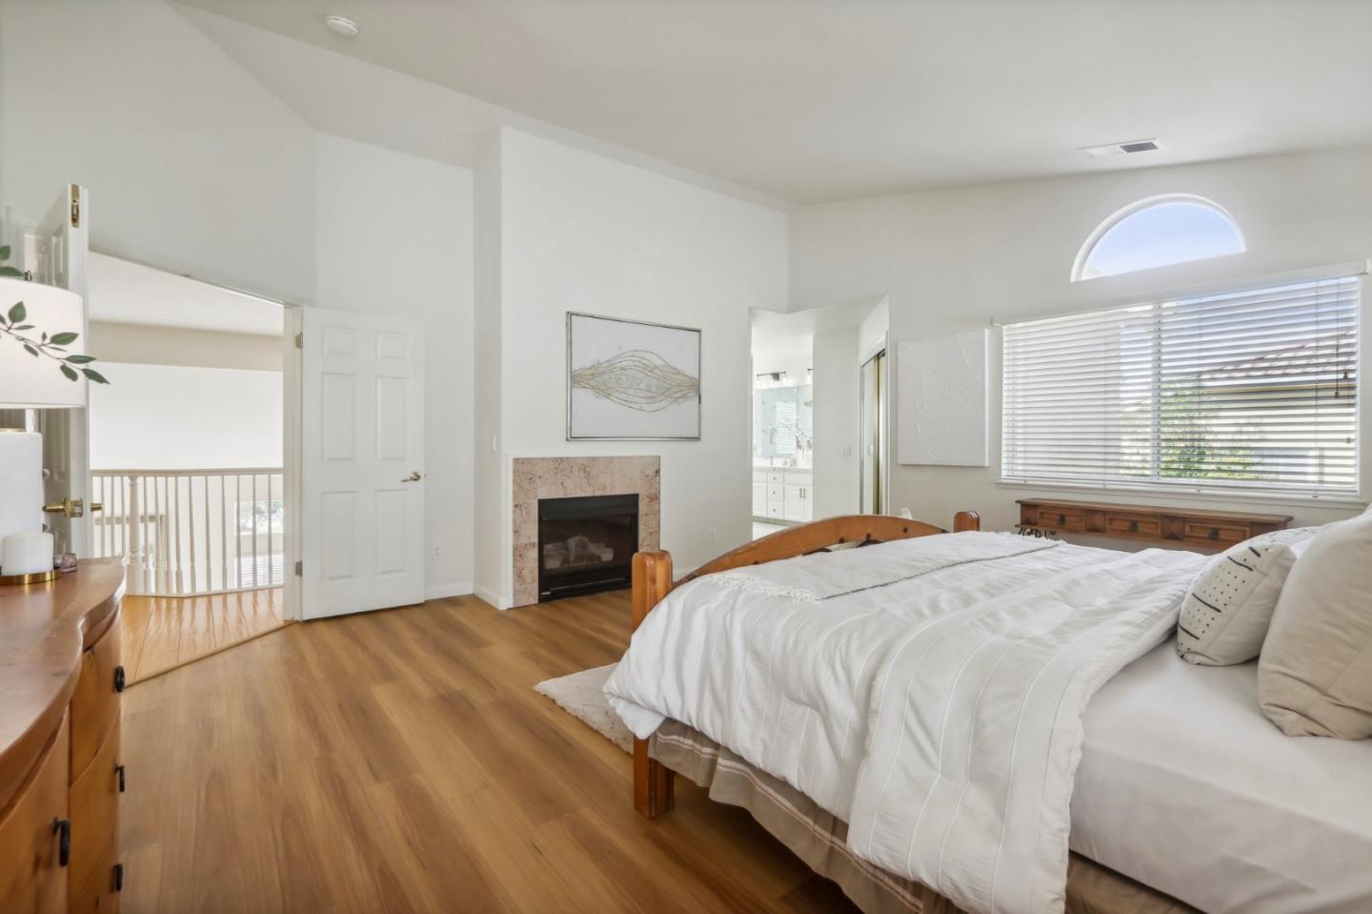
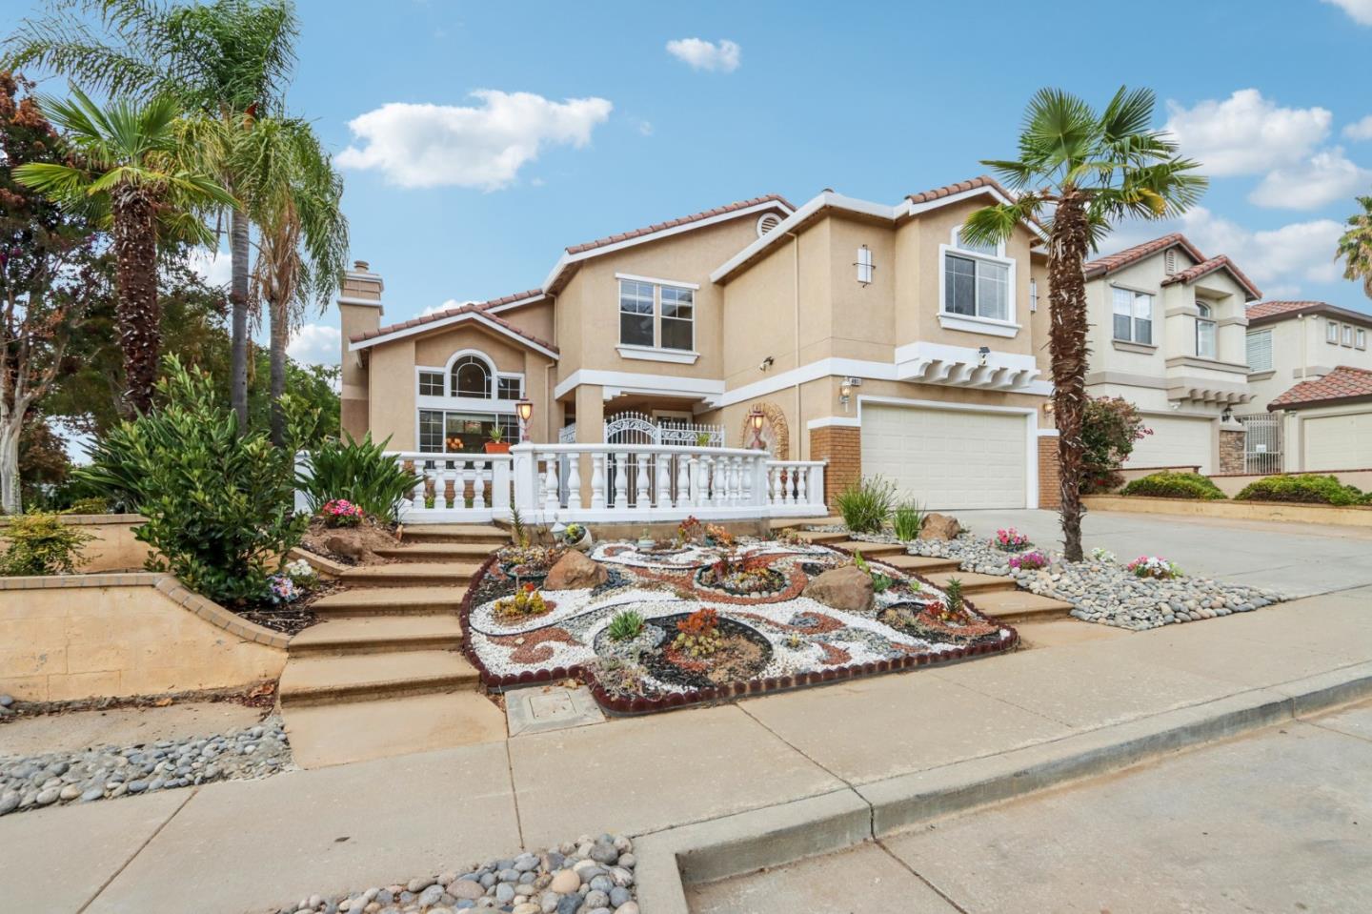
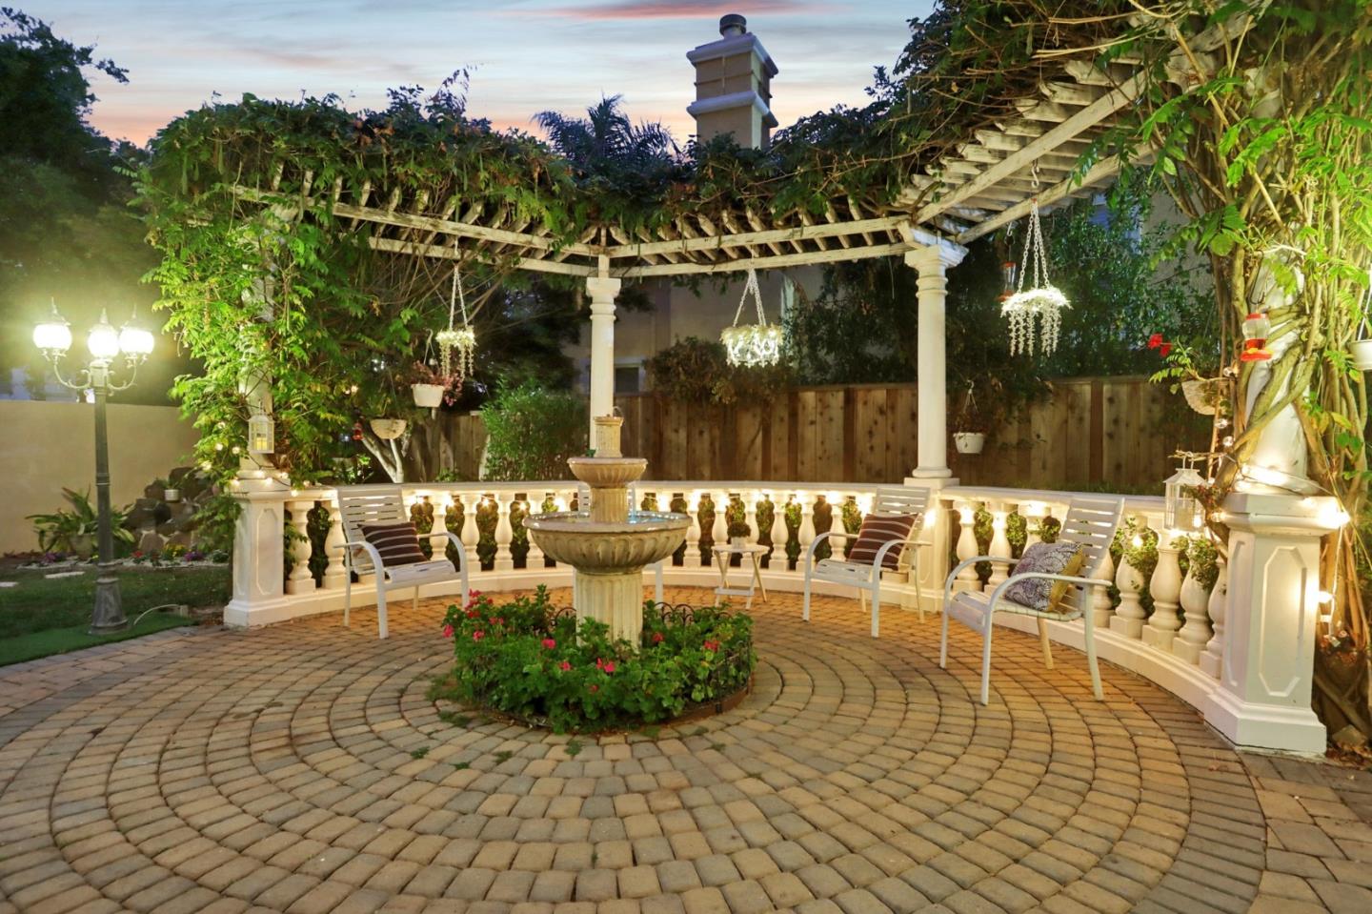
Welcome to the Enchantment, 4 beds + bonus room, Citation home beautifully upgraded. This expansive corner lot offers an exquisite blend of modern sophistication. Soaring ceilings, a refinished dramatic staircase & large windows that flood the space with natural light. Remodeled kitchen features new sleek quartz countertops & backsplash, complemented by brand-new GE appliances,LED & fresh cabinet paint w/modern handles. The 3 just remodeled bathrooms offer luxurious stand-up shower stalls, new shower heads, bidet-equipped toilets, quartz countertops & elegant new sinks, faucets & cabinetry. Fresh SPC flooring, vibrant new paints & a contemporary Kwikset smart lock enhance security & style throughout the home. Step outside to your private oasis. The front yard welcomes you with cobblestone-lined curbs & sidewalks while the backyard now features a lush natural lawn, perfect for relaxation or gatherings. The homes exterior has been meticulously updated with a newly painted door, double-coated trim & replaced windows & screens for an immaculate finish.Nestled in a community known for its top-rated schools (Matsumoto/Chaboya/ EVHS) close to peaceful trails, parks & local farmer's markets, this home offers luxury, convenience & community, its the perfect place to call home
/u.realgeeks.media/sanjoserealestatepro/Header_Logo-min.png)
Additional Information
- Acres
- 0.16
- Age
- 25
- Amenities
- Walk-in Closet, Vaulted Ceiling, High Ceiling
- Bathroom Features
- Double Sinks, Tile, Tub in Primary Bedroom, Full on Ground Floor, Primary - Stall Shower(s), Primary - Sunken Tub
- Bedroom Description
- Walk-in Closet, Ground Floor Bedroom
- Cooling System
- Central AC
- Days On Market
- Unknown
- Energy Features
- Double Pane Windows
- Family Room
- Separate Family Room
- Fireplace Description
- Family Room, Living Room, Primary Bedroom
- Floor Covering
- Tile, Carpet, Hardwood
- Foundation
- Concrete Slab
- Garage Parking
- Attached Garage
- Heating System
- Central Forced Air
- Laundry Facilities
- In Utility Room
- Living Area
- 2,905
- Lot Size
- 6,970
- Neighborhood
- Evergreen
- Other Rooms
- Bonus / Hobby Room, Formal Entry, Laundry Room
- Other Utilities
- Public Utilities
- Roof
- Tile
- Sewer
- Sewer - Public
- View
- View of Mountains, Neighborhood
- Zoning
- A-PD
Mortgage Calculator
 The data relating to real estate for sale on this display comes in part from the Internet Data Exchange program of the MLSListingsTM MLS system. Real estate listings held by brokerage firms other than Real Estate Company are marked with the Internet Data Exchange and detailed information about them includes the names of the listing brokers and listing agents.
Based on information from MLSListings MLS as of . All data, including all measurements and calculations of area, is obtained from various sources and has not been, and will not be, verified by broker or MLS. All information should be independently reviewed and verified for accuracy. Properties may or may not be listed by the office/agent presenting the information.
Copyright 2026 MLSListings Inc. All rights reserved