1021 Tuscany PL, Cupertino, CA 95014
- $3,620,000
- 5
- BD
- 4
- BA
- 2,643
- SqFt






Listed by Sheila McIntyre, 408-205-2535 from Coldwell Banker Realty
(If provided) CoList: from
Sold listing courtesy of Yvonne Yang from APR
- Sold Price
- $3,620,000
- List Price
- $3,600,000
- Closing Date
- Oct 21, 2024
- MLS#
- ML81980724
- Status
- SOLD
- Bedrooms
- 5
- Total Bathrooms
- 4
- Full Bathrooms
- 3
- Partial Bathrooms
- 1
- Sqft. of Residence
- 2,643
- Lot Size
- 7,841
- Listing Area
- Cupertino
- Year Built
- 1977
Property Description
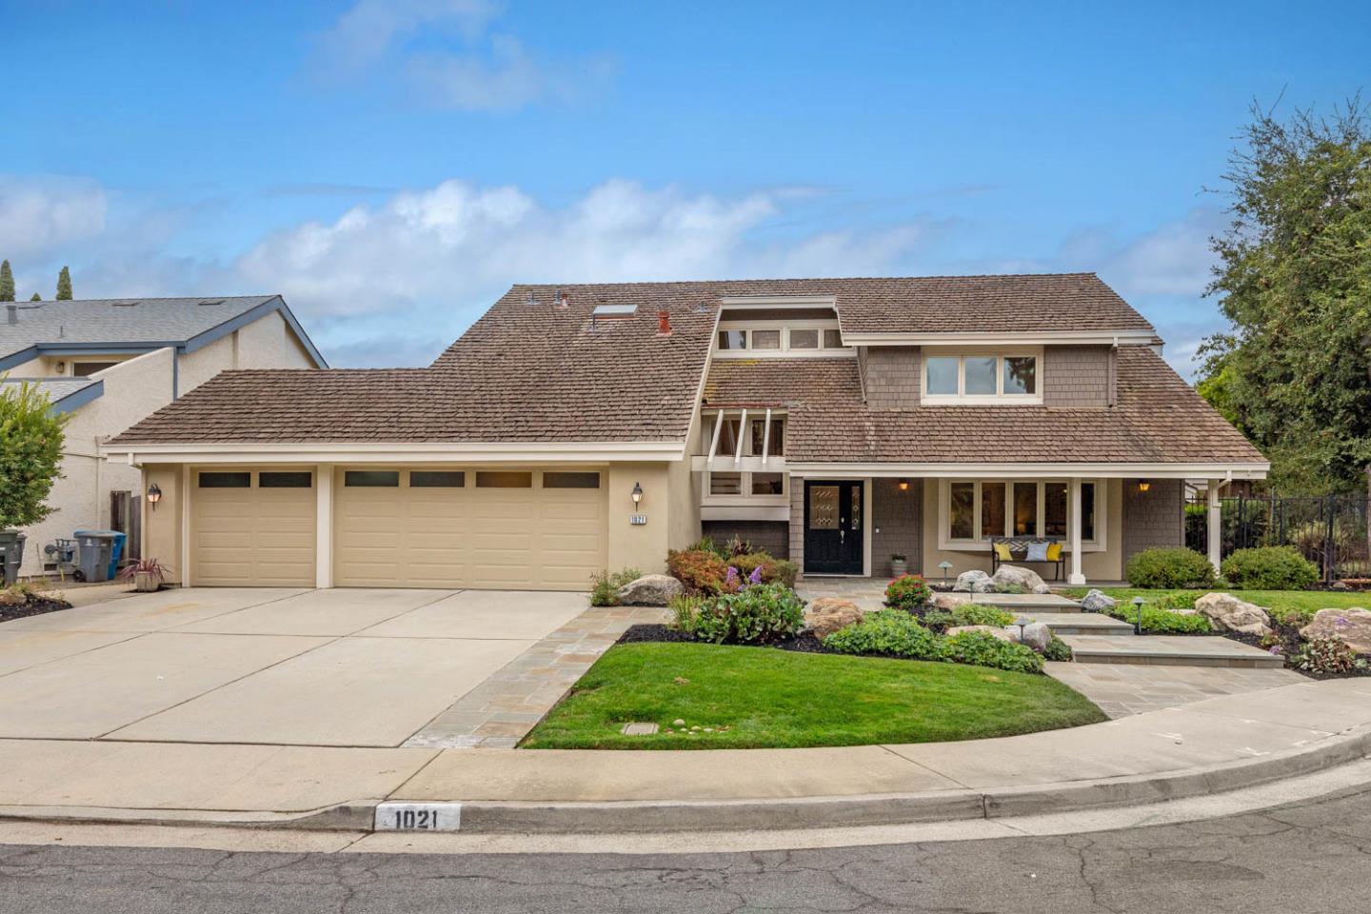
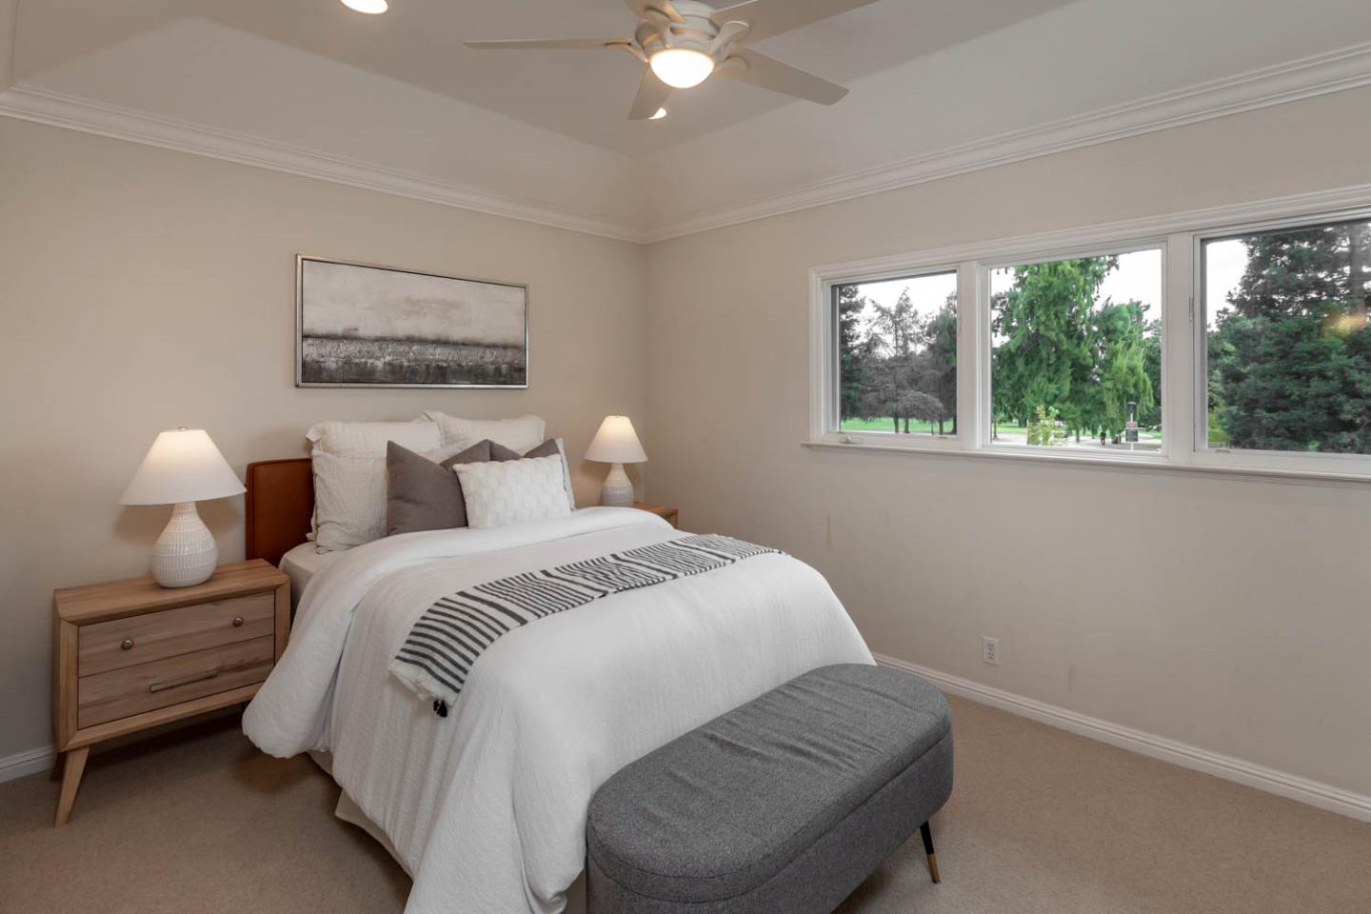
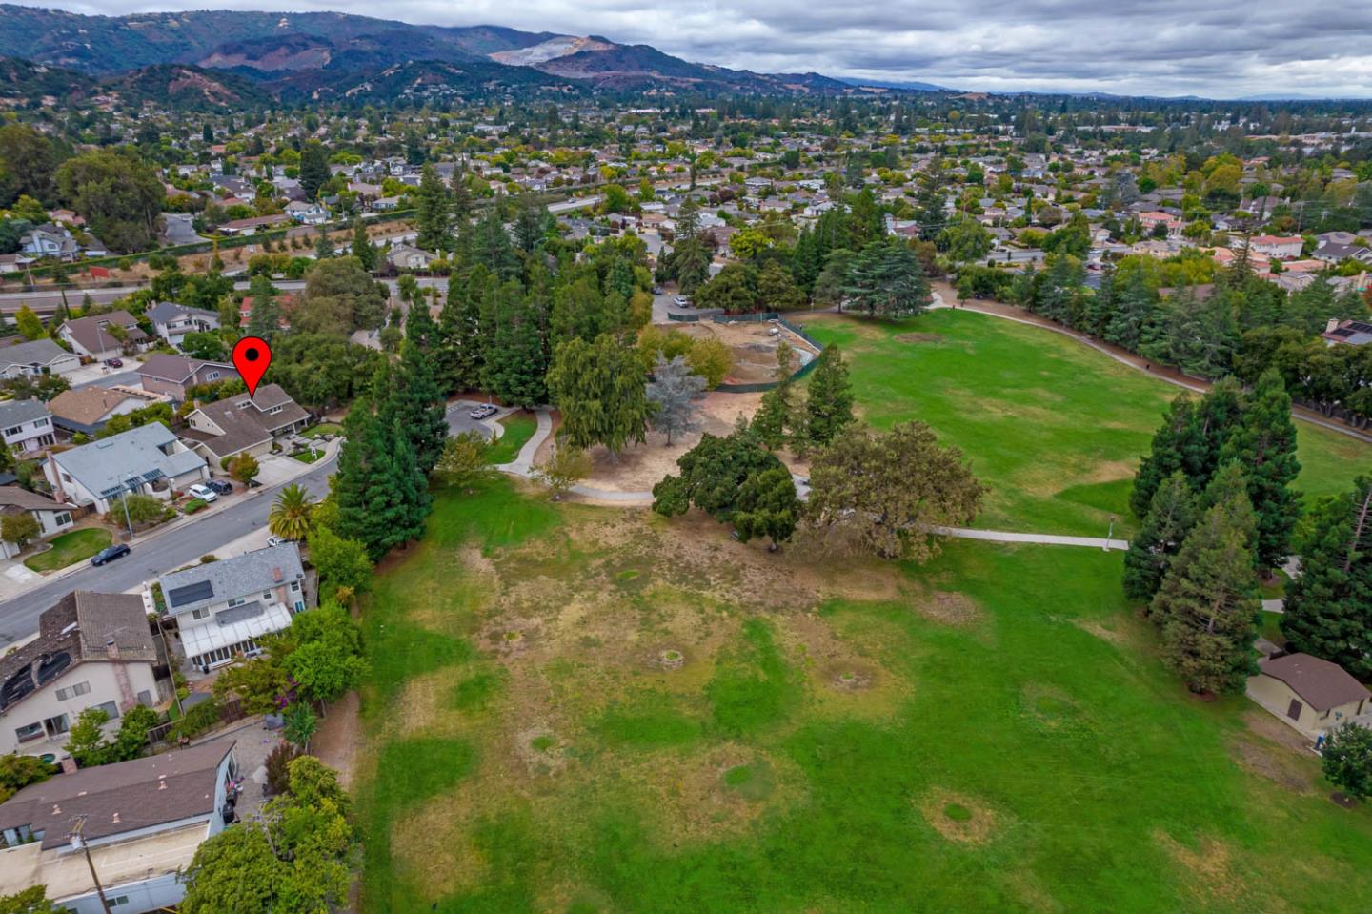
This gorgeous, semi-custom, Ponderosa-Built Home has been extensively remodeled by the original owners and is now on the market for the first time in 47 years. The gracious floorplan offers gleaming hardwood floors & an inviting living room w/ inset niches, recessed lights & A picturesque bay window that overlooks the neighboring serene park. The main level includes a large bedroom, that could also be used as an office, a spacious, formal dining room & a chef's kitchen w/ granite slab counters, custom cabinetry, stainless steel appliances, including built-in double oven/Sub-Zero refrigerator, Fisher & Paykel dishwasher + made-to-order spice cabinet! The cozy family room has built-in shelving & opens to well-manicured, private grounds w/ an expansive patio perfect for entertaining. Upstairs sleeping quarters have 4 bedrooms, including two ensuite, & the primary w/ marble, dual-vanity counter, walk-in closet & hydro-massage tub. The home is situated in an ideal cul-de-sac location that abuts to open space & Jollyman Park with ball fields, a playground & shaded picnic tables. Enjoy: 3-car garage, 2 HVAC systems, membership opportunity @ Laurelhurst Cabana Club + Excellent proximity to restaurants, Silicon Valley High Tech, De Anza College, hiking trails & Top-Rated Cupertino Schools
/u.realgeeks.media/sanjoserealestatepro/Header_Logo-min.png)
Additional Information
- Acres
- 0.18
- Age
- 47
- Amenities
- Skylight, Walk-in Closet
- Bathroom Features
- Double Sinks, Half on Ground Floor, Marble, Primary - Stall Shower(s), Primary - Tub with Jets, Shower over Tub - 1, Stall Shower - 2+, Stone, Tile, Updated Bath
- Bedroom Description
- Ground Floor Bedroom, Primary Suite / Retreate - 2+, Walk-in Closet
- Cooling System
- Ceiling Fan, Central AC
- Days On Market
- Unknown
- Energy Features
- Double Pane Windows
- Family Room
- Separate Family Room
- Fence
- Chain Link, Fenced Back, Wood, Other
- Fireplace Description
- Family Room, Gas Burning, Gas Log, Living Room
- Floor Covering
- Carpet, Hardwood, Marble, Tile
- Foundation
- Concrete Slab
- Garage Parking
- Attached Garage, Enclosed, Gate / Door Opener
- Heating System
- Central Forced Air - Gas
- Laundry Facilities
- In Utility Room, Inside
- Living Area
- 2,643
- Lot Description
- Grade - Level
- Lot Size
- 7,841
- Neighborhood
- Cupertino
- Other Rooms
- Formal Entry, Storage
- Other Utilities
- Public Utilities
- Roof
- Shake
- Sewer
- Sewer - Public
- Style
- Traditional
- View
- Neighborhood, Park
- Zoning
- R1
Mortgage Calculator
 The data relating to real estate for sale on this display comes in part from the Internet Data Exchange program of the MLSListingsTM MLS system. Real estate listings held by brokerage firms other than Real Estate Company are marked with the Internet Data Exchange and detailed information about them includes the names of the listing brokers and listing agents.
Based on information from MLSListings MLS as of . All data, including all measurements and calculations of area, is obtained from various sources and has not been, and will not be, verified by broker or MLS. All information should be independently reviewed and verified for accuracy. Properties may or may not be listed by the office/agent presenting the information.
Copyright 2026 MLSListings Inc. All rights reserved