3381 Tryna DR, Mountain View, CA 94040
- $4,080,000
- 4
- BD
- 3
- BA
- 2,127
- SqFt




Listed by DeLeon Team, (650) 785-5822 from Deleon Realty
(If provided) CoList: from
Sold listing courtesy of Shelly Chou from CBR
- Sold Price
- $4,080,000
- List Price
- $2,988,000
- Closing Date
- Oct 21, 2024
- MLS#
- ML81980739
- Status
- SOLD
- Bedrooms
- 4
- Total Bathrooms
- 3
- Full Bathrooms
- 2
- Partial Bathrooms
- 1
- Sqft. of Residence
- 2,127
- Lot Size
- 8,800
- Listing Area
- Grant
- Year Built
- 1976
Property Description
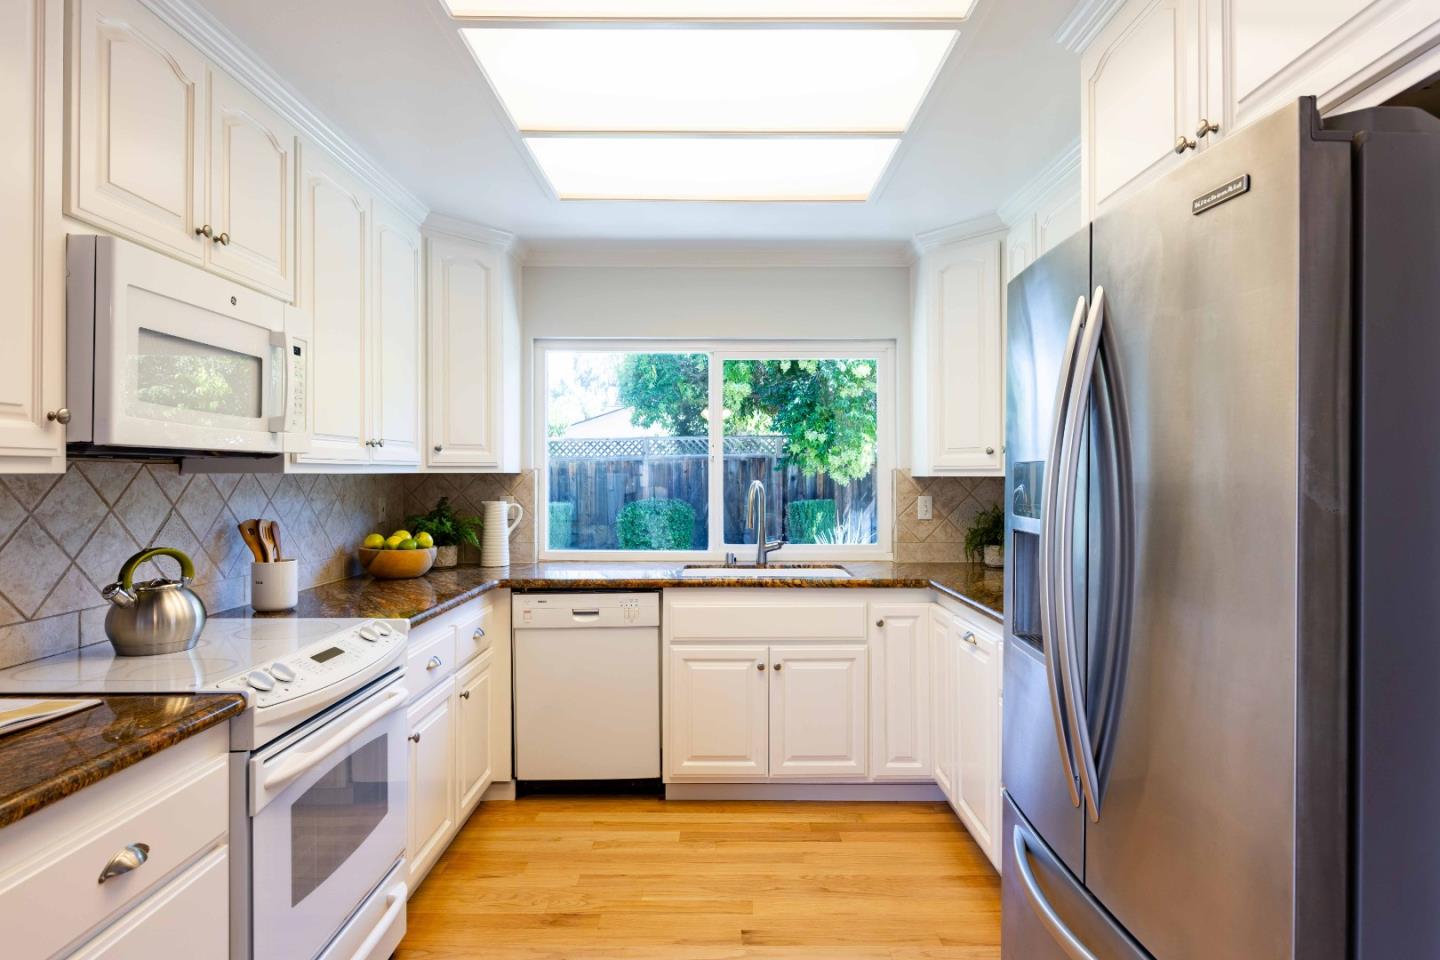
Experience the pinnacle of Mountain View living in this bright and spacious 4-bedroom home, perfectly positioned at the end of a cul-de-sac in the highly sought-after Waverly Park neighborhood. Elegant interiors of more than 2,100 square feet offer refinished hardwood floors, crown molding, and a bold use of glass that fills the home with natural light. Enjoy expansive gathering spaces, two cozy fireplaces, the granite-appointed kitchen with top-brand appliances, and comfortable bedrooms highlighted by the walk-out primary suite. A peaceful oasis awaits in the large backyard with a lush lawn and ample patio space, and this home also provides an attached 3-car garage. Everything the area has to offer is within easy reach, from great shopping and dining options to beautiful parks and convenient commute options. Additionally, children may attend acclaimed schools including Mountain View High, which is just steps away from your front door (buyer to verify eligibility).
/u.realgeeks.media/sanjoserealestatepro/Header_Logo-min.png)
Additional Information
- Acres
- 0.20
- Age
- 48
- Amenities
- Garden Window, Open Beam Ceiling, Vaulted Ceiling
- Bathroom Features
- Double Sinks, Primary - Stall Shower(s), Shower and Tub, Tile
- Bedroom Description
- Walk-in Closet
- Cooling System
- Ceiling Fan
- Days On Market
- Unknown
- Energy Features
- Double Pane Windows, Low Flow Toilet, Sealed Crawlspace, Thermostat Controller
- Family Room
- Separate Family Room
- Fence
- Mixed Height / Type, Wood
- Fireplace Description
- Family Room, Gas Burning, Living Room, Wood Burning
- Floor Covering
- Carpet, Hardwood, Laminate, Slate, Tile
- Foundation
- Concrete Perimeter
- Garage Parking
- Attached Garage, Gate / Door Opener, On Street
- Heating System
- Central Forced Air - Gas, Fireplace
- Laundry Facilities
- Dryer, Electricity Hookup (110V), Electricity Hookup (220V), In Utility Room, Inside, Tub / Sink, Washer
- Living Area
- 2,127
- Lot Description
- Grade - Level
- Lot Size
- 8,800
- Neighborhood
- Grant
- Other Rooms
- Laundry Room
- Other Utilities
- Public Utilities
- Roof
- Shingle
- Sewer
- Sewer Connected
- Unincorporated Yn
- Yes
- View
- Neighborhood
- Zoning
- R1-8L
Mortgage Calculator
 The data relating to real estate for sale on this display comes in part from the Internet Data Exchange program of the MLSListingsTM MLS system. Real estate listings held by brokerage firms other than Real Estate Company are marked with the Internet Data Exchange and detailed information about them includes the names of the listing brokers and listing agents.
Based on information from MLSListings MLS as of . All data, including all measurements and calculations of area, is obtained from various sources and has not been, and will not be, verified by broker or MLS. All information should be independently reviewed and verified for accuracy. Properties may or may not be listed by the office/agent presenting the information.
Copyright 2026 MLSListings Inc. All rights reserved