516 Villa Centre WAY, San Jose, CA 95128
- $1,900,000
- 3
- BD
- 3
- BA
- 1,739
- SqFt






Listed by Dominic Nicoli, 408-892-3122 from Intero Real Estate Services
(If provided) CoList: Alfredo Ramirez from Intero Real Estate Services
Sold listing courtesy of Christy Pak from BLOC
- Sold Price
- $1,900,000
- List Price
- $1,798,000
- Closing Date
- Nov 20, 2024
- MLS#
- ML81980886
- Status
- SOLD
- Bedrooms
- 3
- Total Bathrooms
- 3
- Full Bathrooms
- 2
- Partial Bathrooms
- 1
- Sqft. of Residence
- 1,739
- Lot Size
- 3,049
- Listing Area
- Campbell
- Year Built
- 1997
Property Description
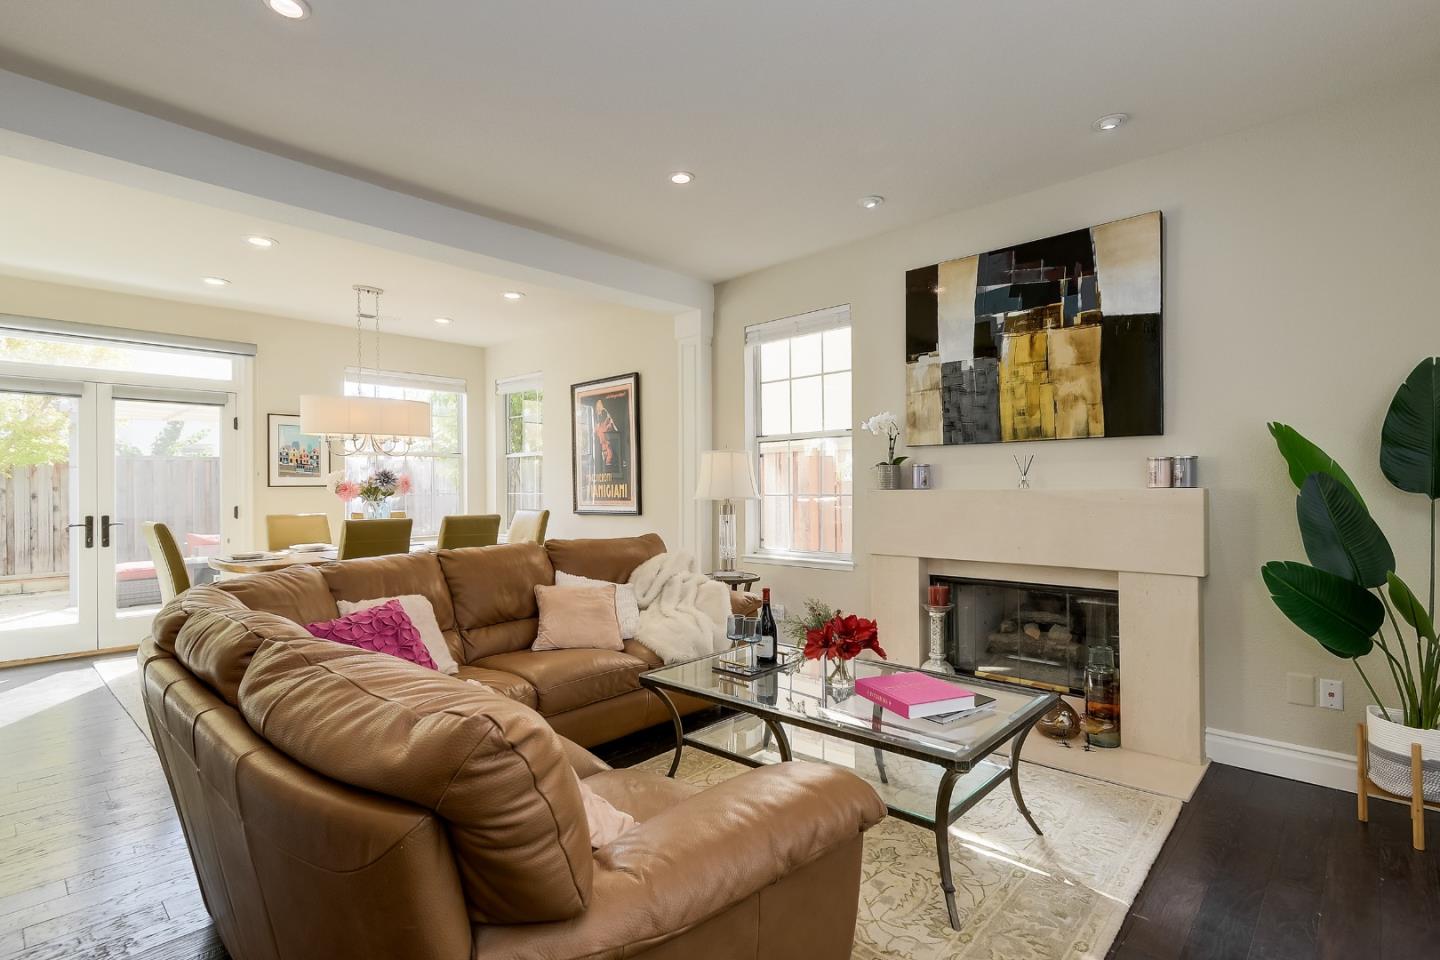
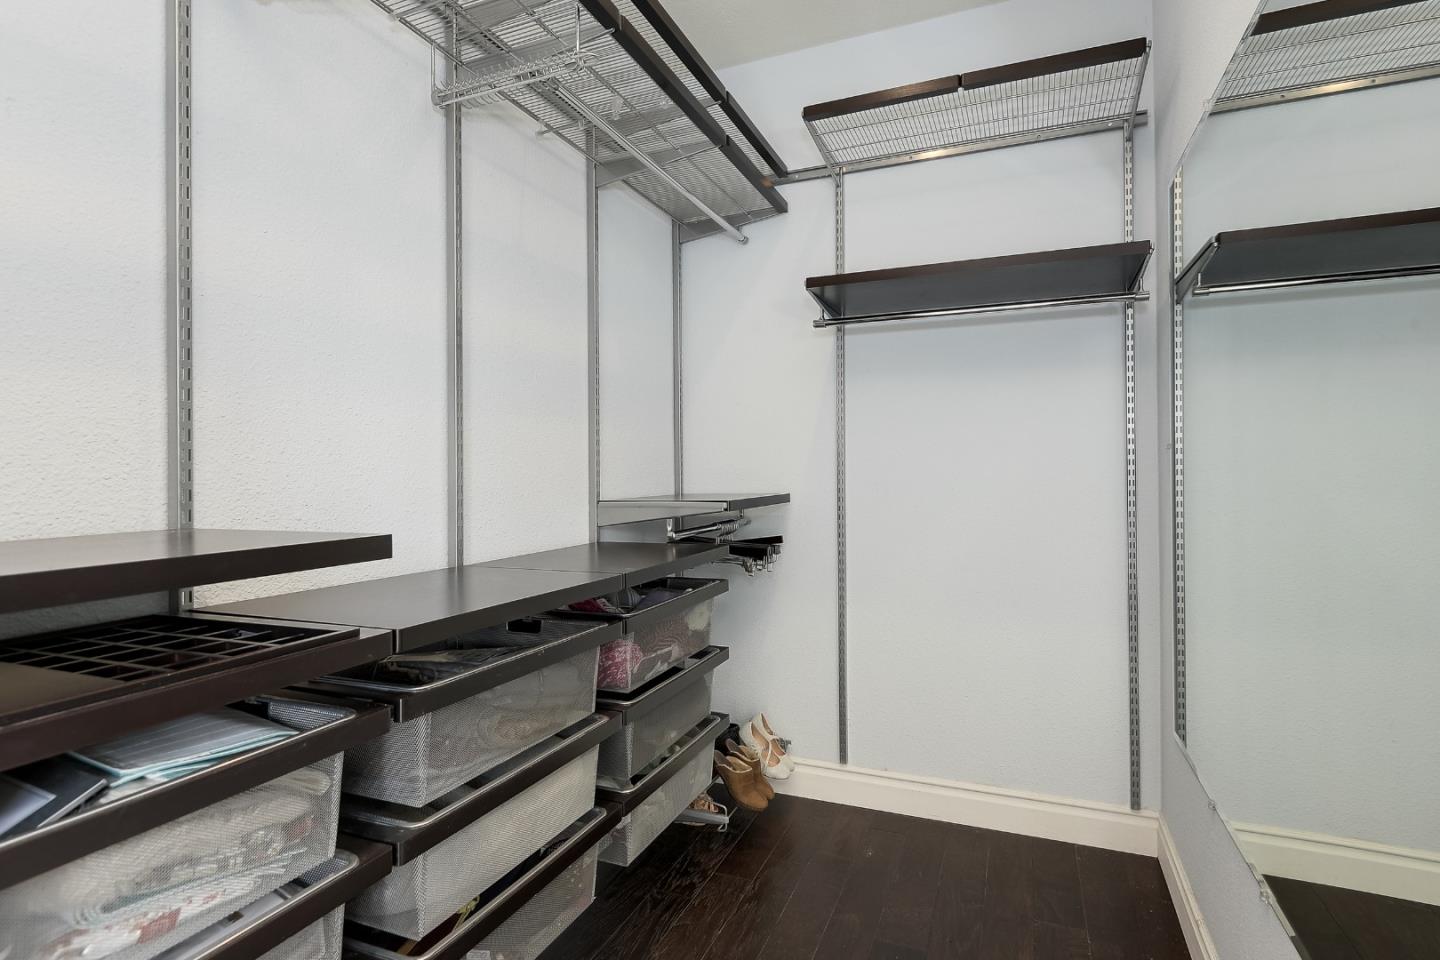
Excellent location and conveniently located near Santana Row shopping and dining. Easy freeway access to 880 and 280 for the commuter. Spacious light and bright open floorplan with high ceilings, Living Room with gas fireplace, recessed lighting and hardwood floors, Dining Room opens to the backyard perfect for indoor/outdoor entertaining, Kitchen with garden window, stainless steel appliances to include gas cooktop and oven, microwave and dishwasher, pull out kitchen cabinets and recessed lighting, Master suite with large walk-in closet and bath with dual vanities, enclosed shower and separate tub, Jack and Jill bathroom with dual vanities and shower over tub, Sparkling hardwood floors throughout Inside laundry with storage space, Central heating and AC, Two patio areas perfect for outdoor dining and entertaining, Transferrable whole house Solar system, Monthly HOA dues: $177
/u.realgeeks.media/sanjoserealestatepro/Header_Logo-min.png)
Additional Information
- Acres
- 0.07
- Age
- 27
- Amenities
- Walk-in Closet
- Association Fee
- $177
- Association Fee Includes
- Common Area Electricity, Maintenance - Common Area, Other
- Bathroom Features
- Double Sinks, Half on Ground Floor, Primary - Stall Shower(s), Shower and Tub, Tub in Primary Bedroom
- Building Name
- The Villas
- Cooling System
- Central AC
- Days On Market
- Unknown
- Family Room
- No Family Room
- Fireplace Description
- Gas Log, Living Room
- Floor Covering
- Hardwood, Tile
- Foundation
- Concrete Slab
- Garage Parking
- Attached Garage, Off-Street Parking
- Heating System
- Central Forced Air
- Laundry Facilities
- In Utility Room
- Living Area
- 1,739
- Lot Size
- 3,049
- Neighborhood
- Campbell
- Other Utilities
- Public Utilities
- Roof
- Concrete, Tile
- Sewer
- Sewer - Public
- Unincorporated Yn
- Yes
- Zoning
- A-PD
Mortgage Calculator
 The data relating to real estate for sale on this display comes in part from the Internet Data Exchange program of the MLSListingsTM MLS system. Real estate listings held by brokerage firms other than Real Estate Company are marked with the Internet Data Exchange and detailed information about them includes the names of the listing brokers and listing agents.
Based on information from MLSListings MLS as of . All data, including all measurements and calculations of area, is obtained from various sources and has not been, and will not be, verified by broker or MLS. All information should be independently reviewed and verified for accuracy. Properties may or may not be listed by the office/agent presenting the information.
Copyright 2026 MLSListings Inc. All rights reserved