171 Nexus LOOP, San Jose, CA 95110
- $1,210,000
- 3
- BD
- 3
- BA
- 1,635
- SqFt






Listed by Amy Gu, 408-877-6590 from 8 Blocks Real Estate
(If provided) CoList: from
Sold listing courtesy of Clint Moore from NTERO
- Sold Price
- $1,210,000
- List Price
- $1,199,999
- Closing Date
- Nov 08, 2024
- MLS#
- ML81980894
- Status
- SOLD
- Bedrooms
- 3
- Total Bathrooms
- 3
- Full Bathrooms
- 3
- Sqft. of Residence
- 1,635
- Year Built
- 2019
Property Description
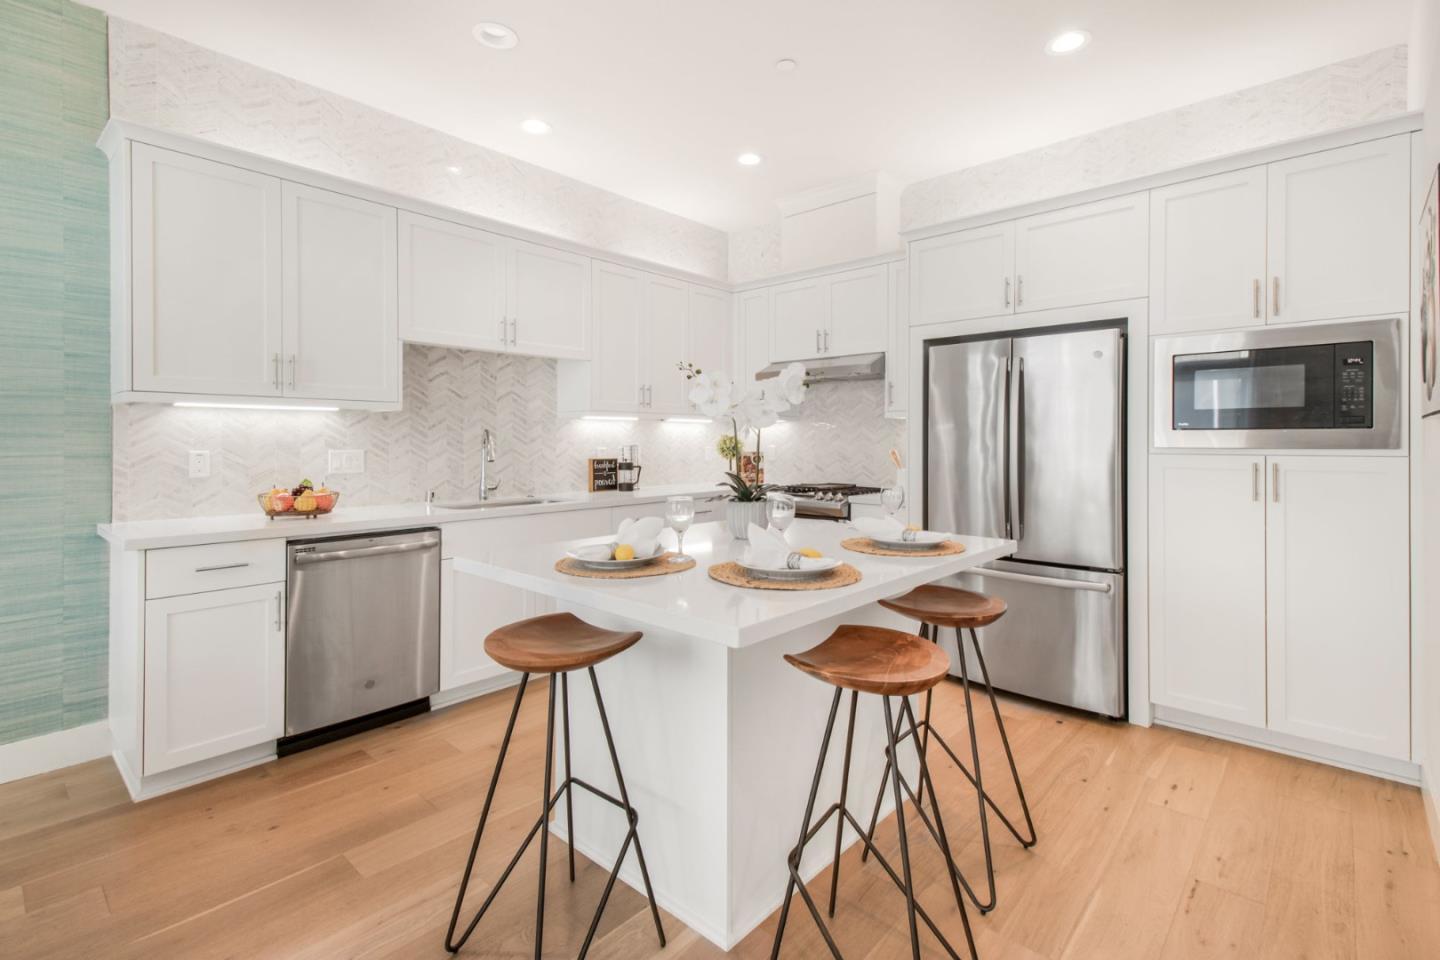
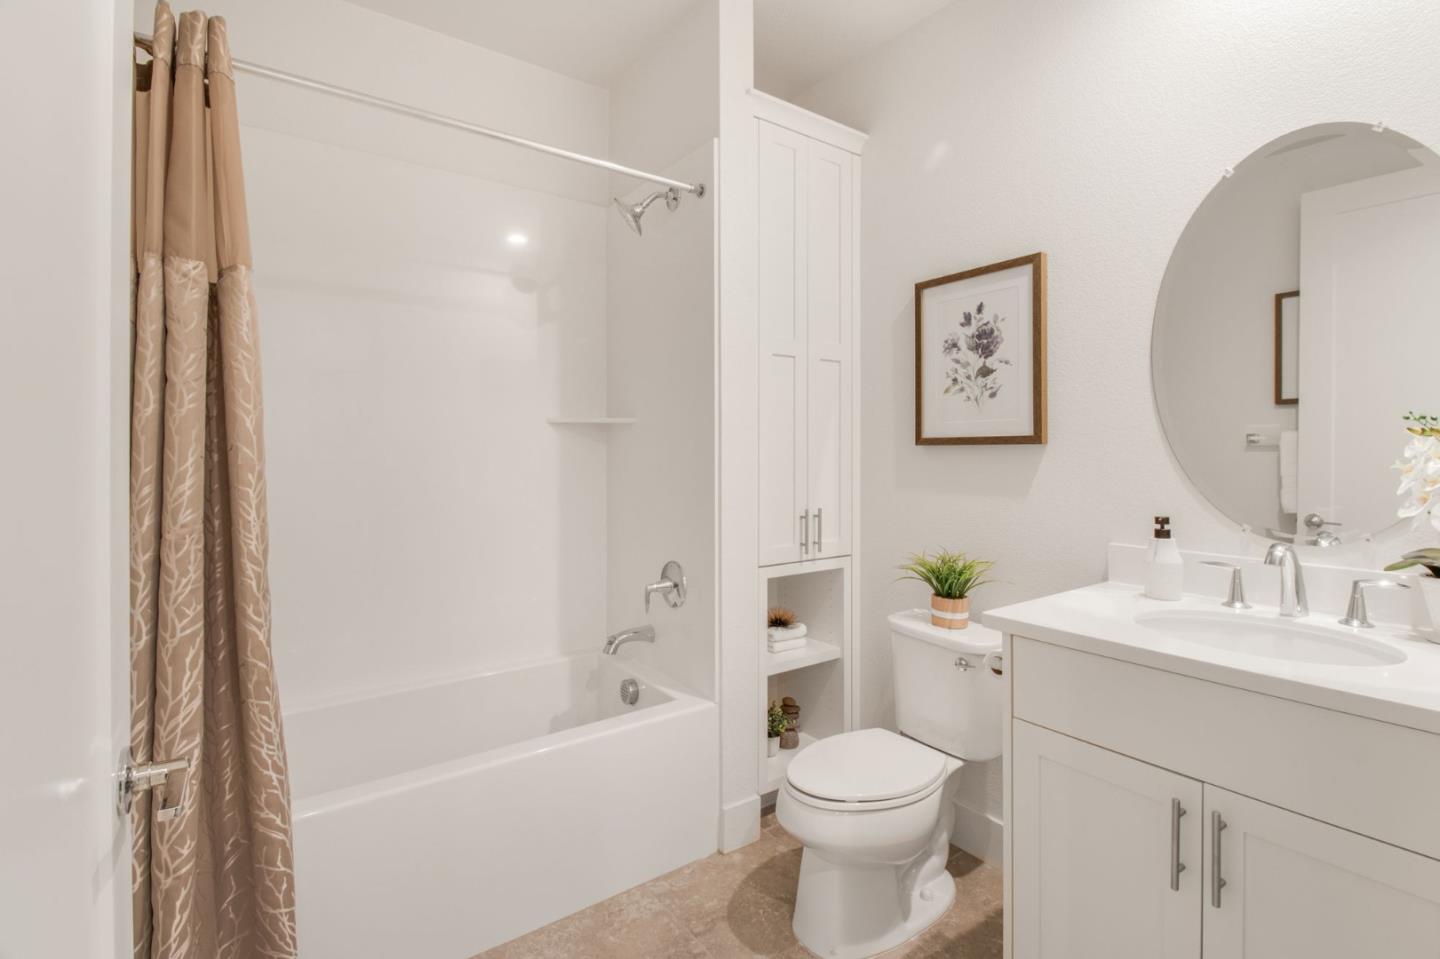
Nestled in the heart of the SP78 community, this modern townhome built in 2019 offers a tranquil retreat, away from main roads. This property features 3 bedrooms, 3 full bathrooms, and 1,635 sq ft of living space. High ceilings and large windows enhance the open-concept layout, making it ideal for entertaining. The gourmet kitchen boasts quartz countertops, marble backsplash up to the ceiling, a gas range, and stainless steel appliances. The bedrooms have undercarpet Monterey foam, hypoallergenic padding. The en-suite bathroom is upgraded with high-end shower and floor tiles. Enjoy multi-zone A/C, heating, and water softener. The 2-car side-by-side garage comes with epoxy flooring, finished walls, and an EV charger. Convenient commute to major employers, San Pedro Square, Diridon Caltrain station, the upcoming Google Village. Easy access to Highway 101, 680, 280, and 87.
/u.realgeeks.media/sanjoserealestatepro/Header_Logo-min.png)
Additional Information
- Acres
- 0.04
- Age
- 5
- Amenities
- High Ceiling, Walk-in Closet
- Association Fee
- $309
- Association Fee Includes
- Insurance - Structure, Landscaping / Gardening, Maintenance - Common Area, Management Fee
- Bathroom Features
- Double Sinks, Full on Ground Floor, Primary - Stall Shower(s), Shower and Tub, Tile
- Bedroom Description
- Ground Floor Bedroom, Primary Suite / Retreat, Walk-in Closet
- Building Name
- SP78
- Cooling System
- Central AC, Multi-Zone
- Days On Market
- Unknown
- Energy Features
- Double Pane Windows, Thermostat Controller
- Family Room
- Kitchen / Family Room Combo
- Floor Covering
- Carpet, Hardwood, Tile
- Foundation
- Reinforced Concrete
- Garage Parking
- Attached Garage, Electric Car Hookup
- Heating System
- Central Forced Air
- Laundry Facilities
- Inside, Upper Floor, Washer / Dryer
- Living Area
- 1,635
- Neighborhood
- Central San Jose
- Other Utilities
- Individual Electric Meters, Individual Gas Meters, Public Utilities
- Roof
- Other
- Sewer
- Sewer - Public
- Unincorporated Yn
- Yes
- Year Built
- 2019
- Zoning
- DC
Mortgage Calculator
 The data relating to real estate for sale on this display comes in part from the Internet Data Exchange program of the MLSListingsTM MLS system. Real estate listings held by brokerage firms other than Real Estate Company are marked with the Internet Data Exchange and detailed information about them includes the names of the listing brokers and listing agents.
Based on information from MLSListings MLS as of . All data, including all measurements and calculations of area, is obtained from various sources and has not been, and will not be, verified by broker or MLS. All information should be independently reviewed and verified for accuracy. Properties may or may not be listed by the office/agent presenting the information.
Copyright 2026 MLSListings Inc. All rights reserved