Share this with your friends


(408) 425-9359
Real Estate Company
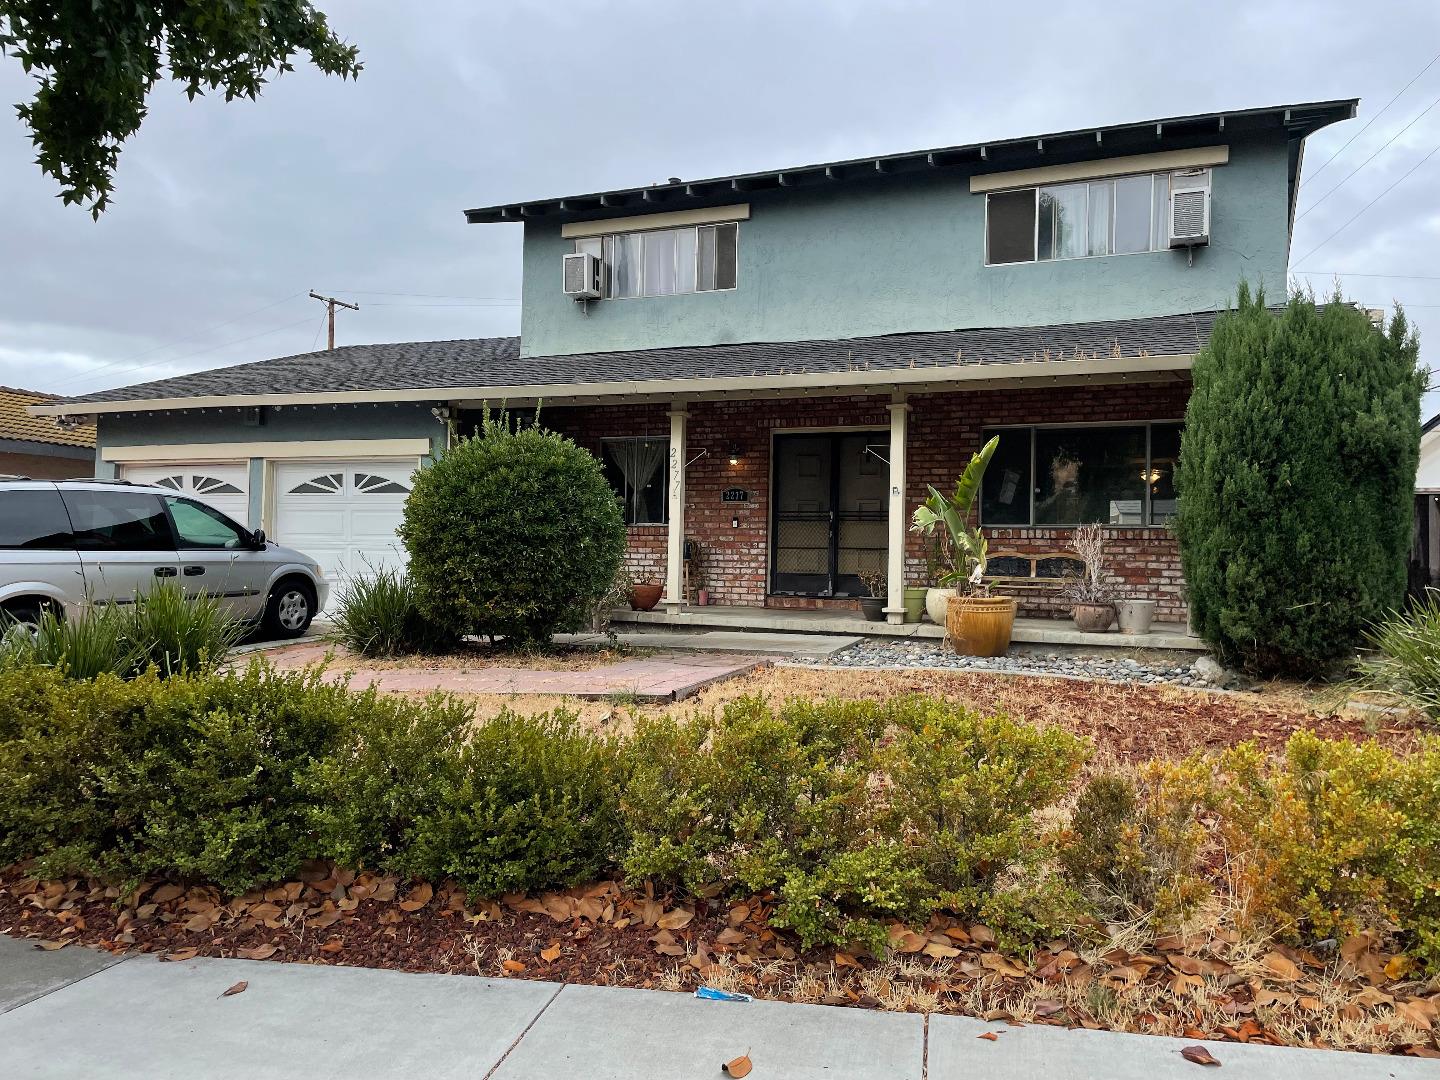
2277 Flint AVE, San Jose, CA 95148
- $1,260,000
- 4
- BD
- 3
- BA
- 2,125
- SqFt
Listed by Jaime Gonzalez, 408-605-5801 from Corcoran Icon Properties
(If provided) CoList: Susan LaRagione from Corcoran Icon Properties
Sold listing courtesy of Val Erazo from COMPS
- Sold Price
- $1,260,000
- List Price
- $1,268,000
- Closing Date
- Nov 08, 2024
- MLS#
- ML81980933
- Status
- SOLD
- Bedrooms
- 4
- Total Bathrooms
- 3
- Full Bathrooms
- 3
- Sqft. of Residence
- 2,125
- Lot Size
- 8,514
- Listing Area
- Evergreen
- Year Built
- 1965
Property Description
Welcome to this delightful Evergreen home, full of potential! Inside, youll discover ample space to grow and thrive. The expansive kitchen is perfect for your culinary adventures and includes a spacious pantry. The breakfast nook has been beautifully incorporated into what was once the dining room, creating a lovely flow into the living room. Warm hardwood floors extend throughout the home, adding charm and character. On the main level, theres a bedroom with a full bathroom, making it convenient for guests. Upstairs, youll find three additional roomy bedrooms, including a fantastic primary suite featuring a walk-in closet, along with another full bathroom for the upper level. This property also offers permitted RV parking (buyer to verify) on the side, a generous two-car garage, and plenty of additional parking in the driveway. Nestled on a large lot, theres ample space for entertaining and enjoying the outdoors. Please note that the home is currently occupied by tenants, so kindly do not disturb them. Contact your agent.
/u.realgeeks.media/sanjoserealestatepro/Header_Logo-min.png)
Additional Information
- Acres
- 0.20
- Age
- 59
- Amenities
- Walk-in Closet
- Association Fee
- $350
- Association Fee Includes
- Pool, Spa, or Tennis
- Bathroom Features
- Primary - Stall Shower(s), Shower and Tub, Tile
- Bedroom Description
- Walk-in Closet
- Cooling System
- Ceiling Fan, Window / Wall Unit
- Days On Market
- Unknown
- Family Room
- Separate Family Room
- Fence
- Fenced Back
- Fireplace Description
- Family Room, Wood Burning
- Floor Covering
- Hardwood, Tile
- Foundation
- Concrete Perimeter
- Garage Parking
- Attached Garage, Off-Site Parking, Off-Street Parking
- Heating System
- Central Forced Air - Gas, Fireplace
- Laundry Facilities
- In Garage
- Living Area
- 2,125
- Lot Description
- Regular
- Lot Size
- 8,514
- Neighborhood
- Evergreen
- Other Utilities
- Master Meter, Public Utilities
- Roof
- Composition
- Sewer
- Sewer - Public
- View
- Hills
- Zoning
- R1
Mortgage Calculator
 The data relating to real estate for sale on this display comes in part from the Internet Data Exchange program of the MLSListingsTM MLS system. Real estate listings held by brokerage firms other than Real Estate Company are marked with the Internet Data Exchange and detailed information about them includes the names of the listing brokers and listing agents.
Based on information from MLSListings MLS as of . All data, including all measurements and calculations of area, is obtained from various sources and has not been, and will not be, verified by broker or MLS. All information should be independently reviewed and verified for accuracy. Properties may or may not be listed by the office/agent presenting the information.
Copyright 2026 MLSListings Inc. All rights reserved