7145 Cahen DR, San Jose, CA 95120
- $3,100,000
- 4
- BD
- 3
- BA
- 3,200
- SqFt











Listed by Thao Dang & Brian Ng, 408-972-1367 from Block Change Real Estate
(If provided) CoList: from
Sold listing courtesy of Jennifer Paulson from SGP
- Sold Price
- $3,100,000
- List Price
- $2,998,000
- Closing Date
- Oct 18, 2024
- MLS#
- ML81980970
- Status
- SOLD
- Bedrooms
- 4
- Total Bathrooms
- 3
- Full Bathrooms
- 3
- Sqft. of Residence
- 3,200
- Lot Size
- 8,276
- Listing Area
- Almaden Valley
- Year Built
- 1983
Property Description
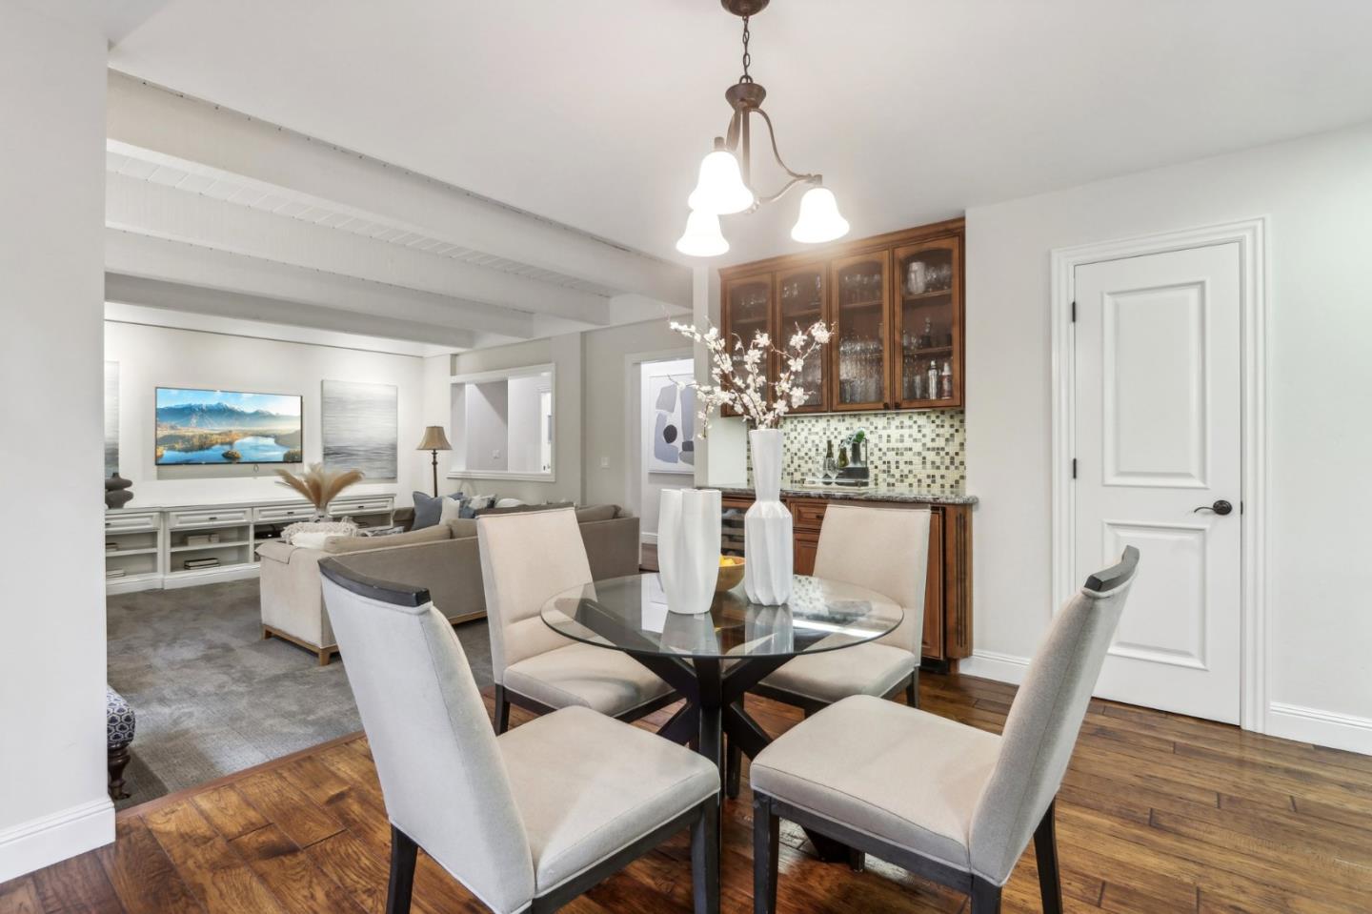
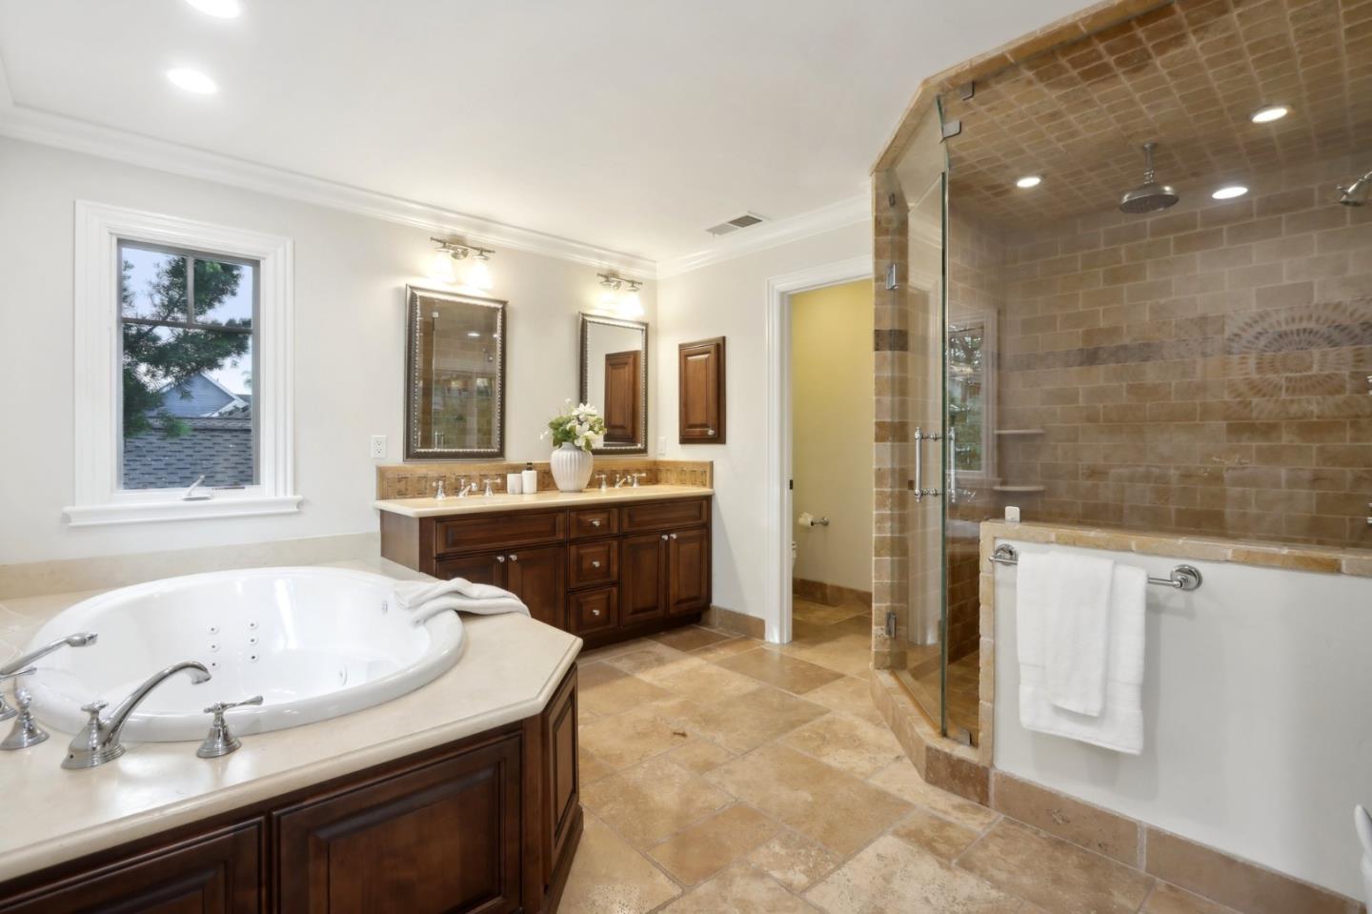
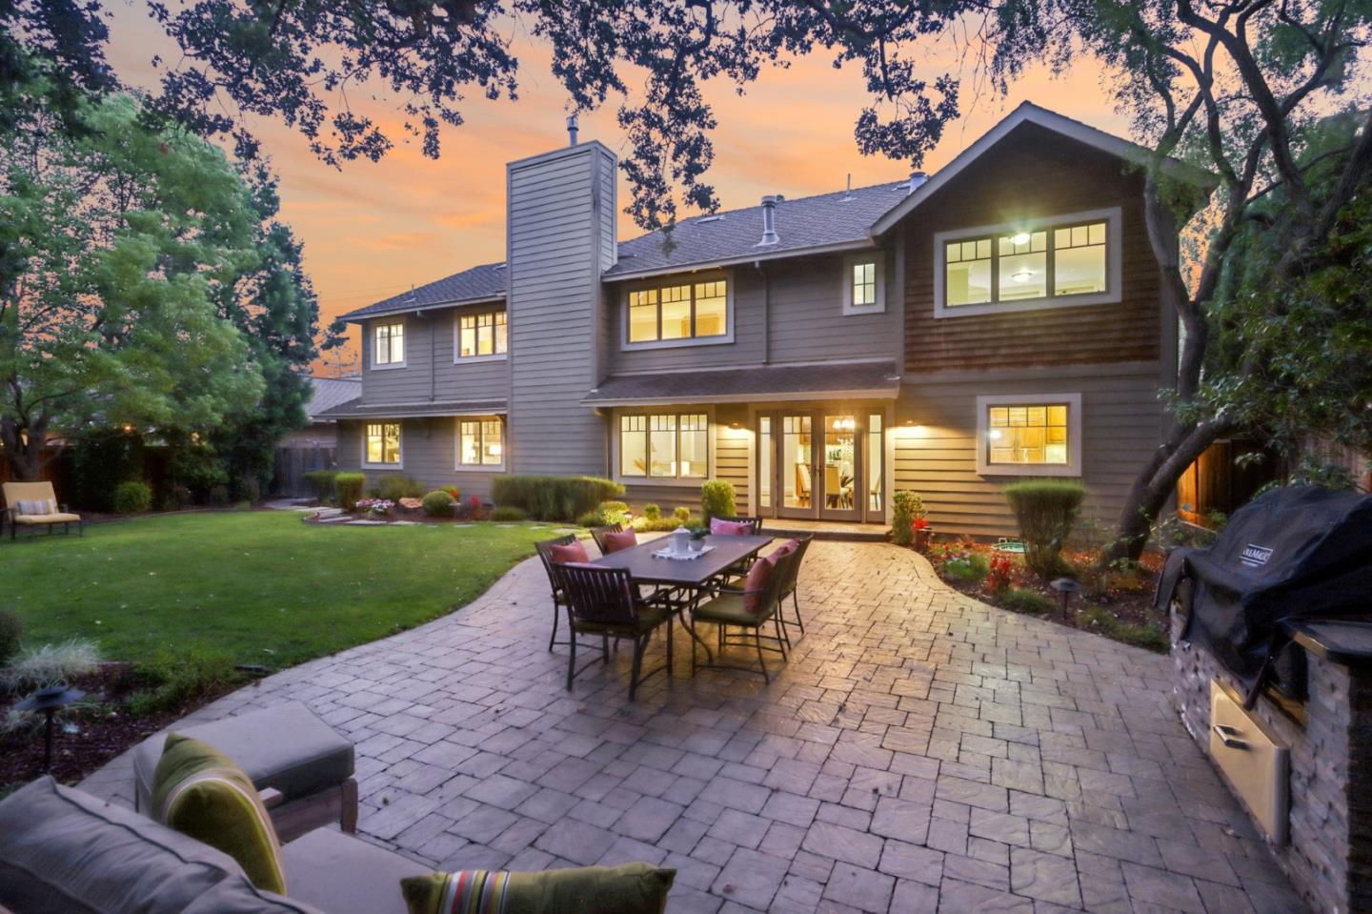
Welcome to this luxurious custom home at 7145 Cahen Drive in Almaden Valley, where elegance meets timeless design. The two-story residence includes four spacious bedrooms, a stylish office, and three and a half bathrooms, offering ample room for family living and formal entertaining. The grand entryway features high ceilings and a stunning staircase. The formal living room, with a grand fireplace, is ideal for hosting, while the family room provides a casual, light-filled space. The gourmet kitchen features premium appliances, custom cabinetry, and a large island. The primary suite is a true retreat with a spa-like bath, custom walk-in closet, and luxurious finishes. A junior master suite and a downstairs bedroom accommodate multigenerational living. Step outside to your private backyard paradise, shaded by a mature tree, perfect for relaxing or outdoor dining. The 8,298 square-foot lot offers endless possibilities, from creating your dream landscape to adding a pool or ADU. Located in Almaden Valley, near top-rated schools like Leland High and Graystone Elementary, this home combines luxury living with access to parks, hiking trails, and golf courses. Don't miss your chance to own this piece of paradise!
/u.realgeeks.media/sanjoserealestatepro/Header_Logo-min.png)
Additional Information
- Acres
- 0.19
- Age
- 41
- Amenities
- Bay Window, High Ceiling, Vaulted Ceiling
- Bathroom Features
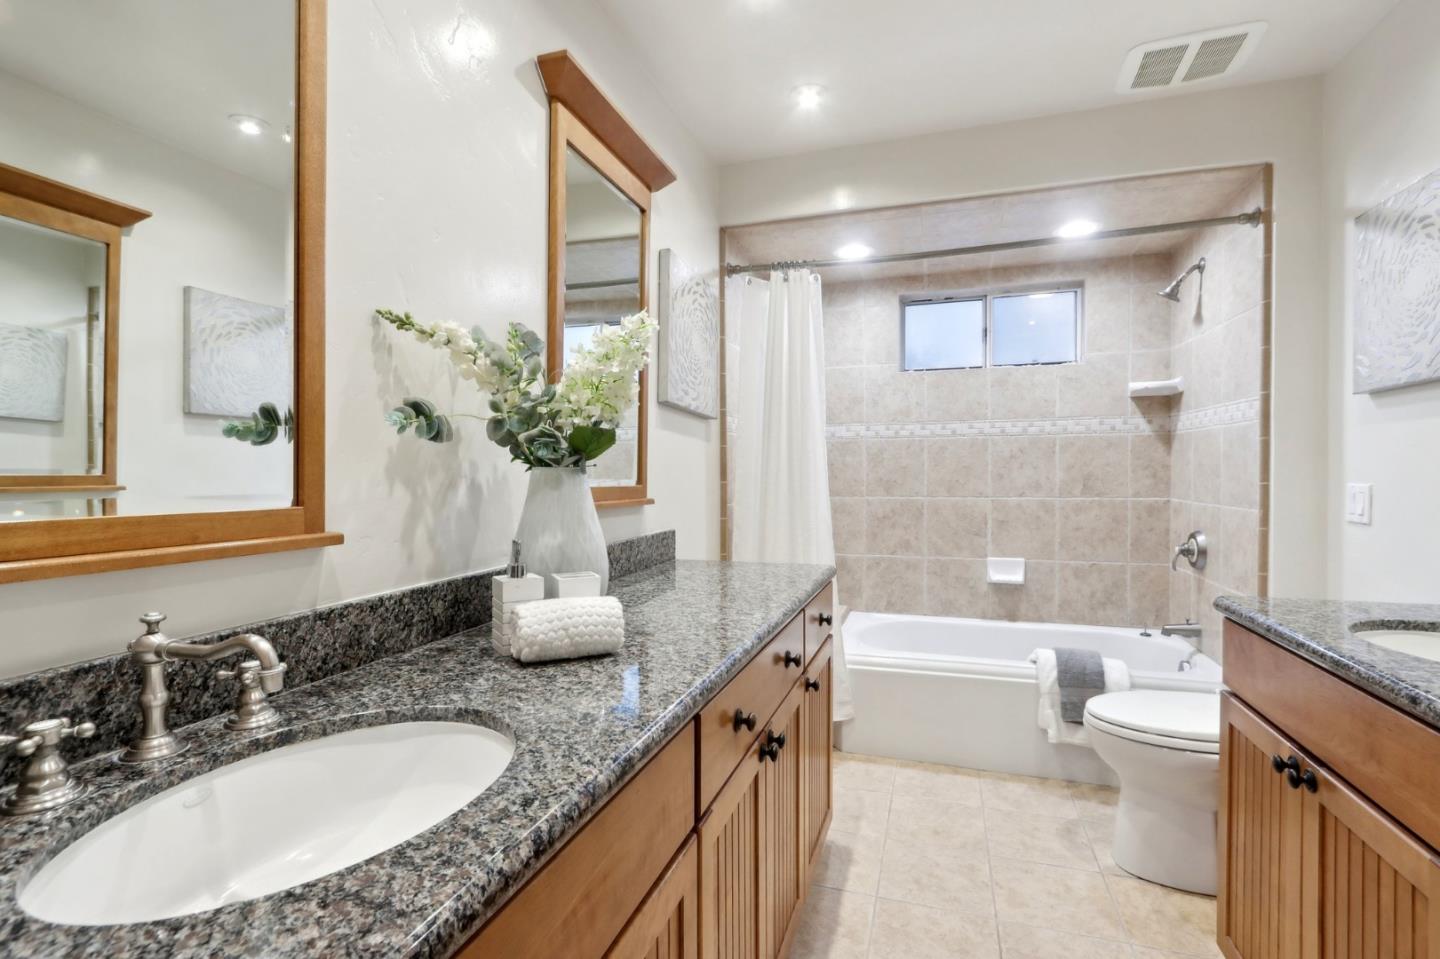
- Shower over Tub - 1, Stall Shower, Tub in Primary Bedroom, Tub with Jets, Tubs - 2+
- Bedroom Description
- Ground Floor Bedroom, Primary Suite / Retreat
- Cooling System
- Central AC
- Days On Market
- Unknown
- Energy Features
- Ceiling Insulation, Double Pane Windows, Skylight, Walls Insulated
- Family Room
- Separate Family Room
- Fireplace Description
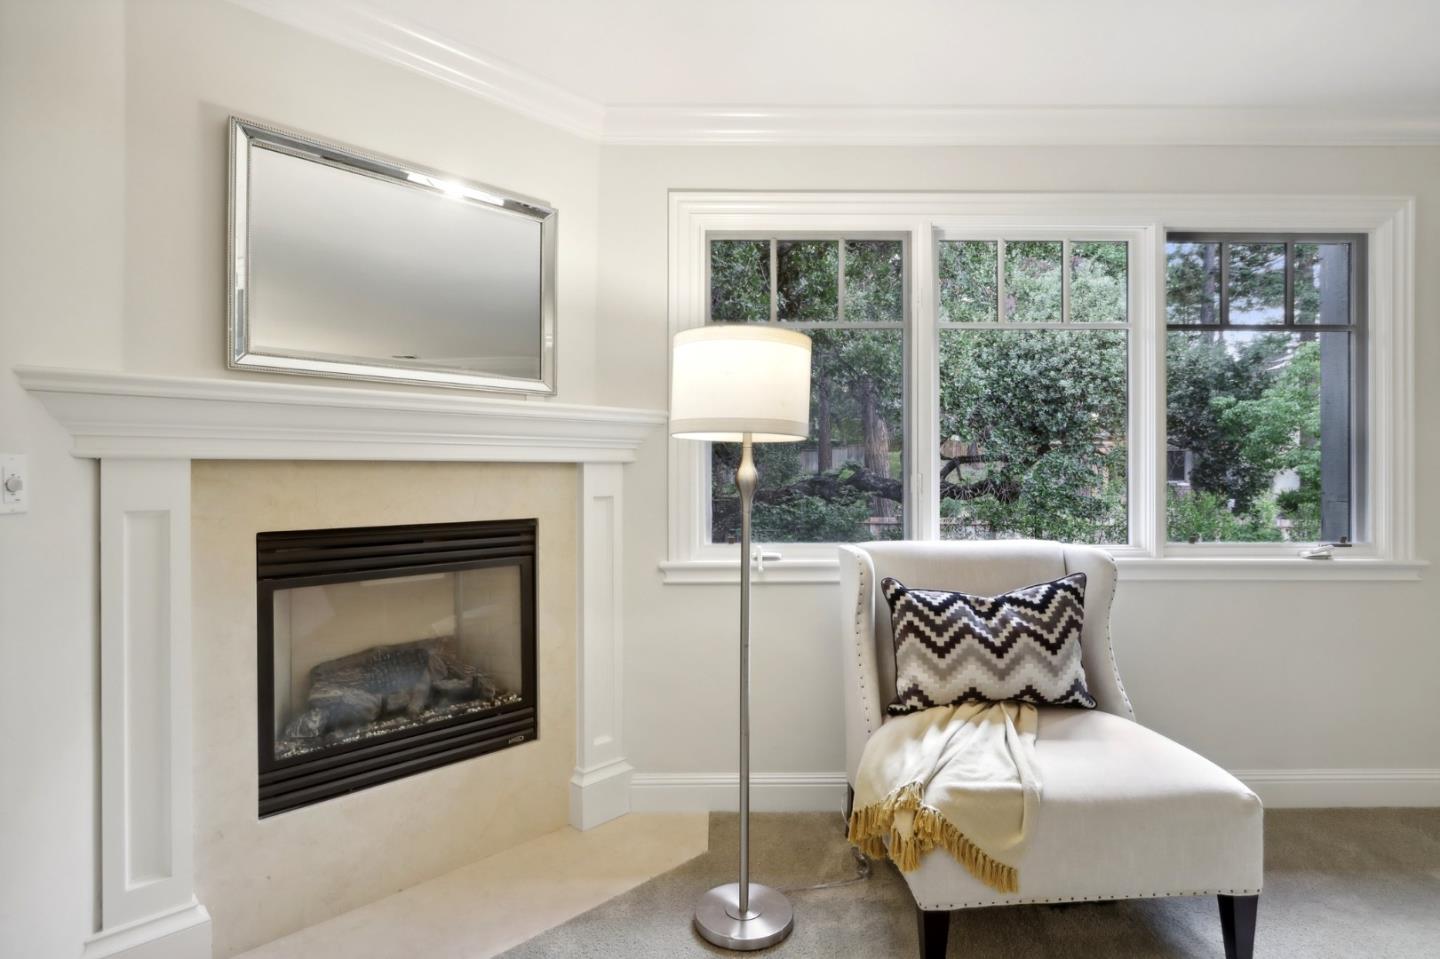
- Family Room, Gas Starter, Living Room, Primary Bedroom, Wood Burning
- Floor Covering
- Carpet, Hardwood, Tile
- Foundation
- Concrete Perimeter
- Garage Parking
- Attached Garage, Gate / Door Opener
- Heating System
- Forced Air, Gas
- Laundry Facilities
- Electricity Hookup (220V), Gas Hookup
- Living Area
- 3,200
- Lot Size
- 8,276
- Neighborhood
- Almaden Valley
- Other Rooms
- Attic, Formal Entry, Storage, Utility Room
- Other Utilities
- Public Utilities
- Roof
- Shake
- Sewer
- Sewer Connected, Sewer in Street
- Style
- Country English
- Unincorporated Yn
- Yes
- View
- Garden / Greenbelt
- Zoning
- R1
Mortgage Calculator
 The data relating to real estate for sale on this display comes in part from the Internet Data Exchange program of the MLSListingsTM MLS system. Real estate listings held by brokerage firms other than Real Estate Company are marked with the Internet Data Exchange and detailed information about them includes the names of the listing brokers and listing agents.
Based on information from MLSListings MLS as of . All data, including all measurements and calculations of area, is obtained from various sources and has not been, and will not be, verified by broker or MLS. All information should be independently reviewed and verified for accuracy. Properties may or may not be listed by the office/agent presenting the information.
Copyright 2026 MLSListings Inc. All rights reserved