2886 Glen Ascot WAY, San Jose, CA 95148
- $1,638,000
- 5
- BD
- 3
- BA
- 2,533
- SqFt




Listed by Mario Ramirez, 408-605-9999 from KW Bay Area Estates
(If provided) CoList: from
Sold listing courtesy of Kenneth Nguyen from NTERO
- Sold Price
- $1,638,000
- List Price
- $1,688,000
- Closing Date
- Oct 29, 2024
- MLS#
- ML81981491
- Status
- SOLD
- Bedrooms
- 5
- Total Bathrooms
- 3
- Full Bathrooms
- 3
- Sqft. of Residence
- 2,533
- Lot Size
- 7,200
- Listing Area
- Evergreen
- Year Built
- 1985
Property Description
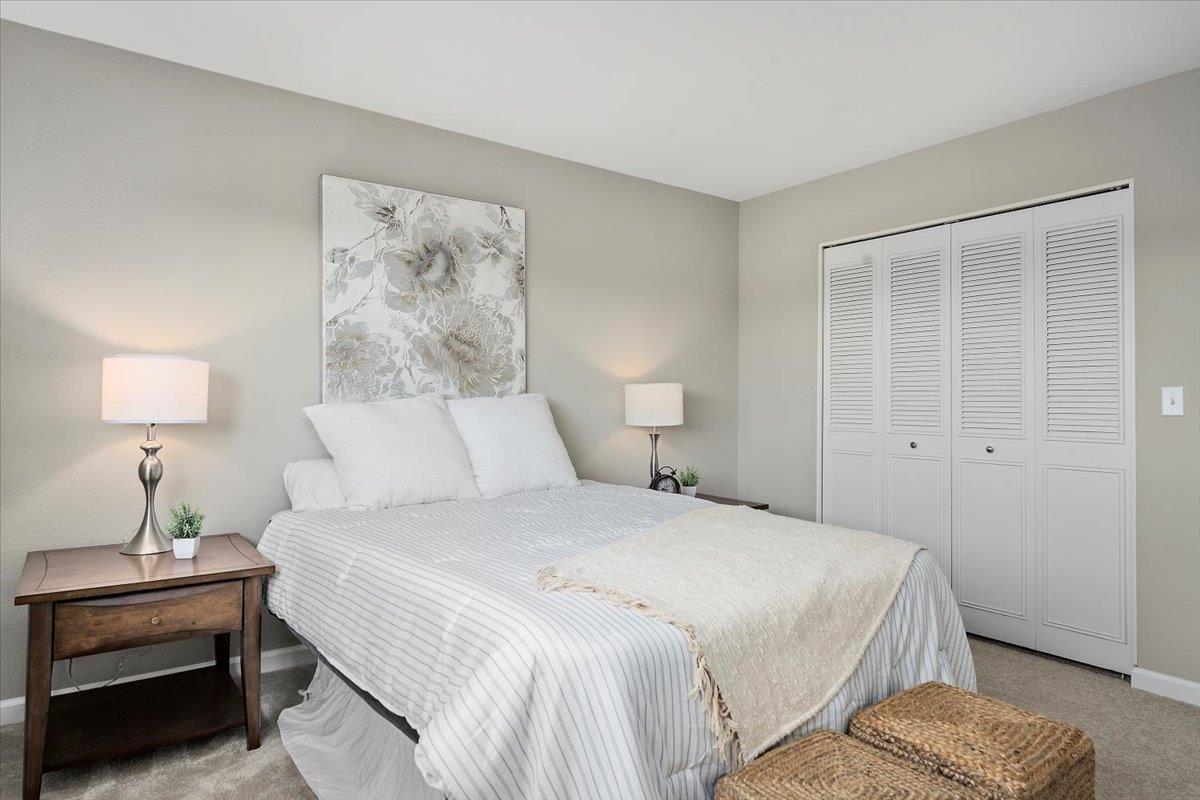
Welcome to your 5 bedroom, 3 bath dream home on a 7,200 SF lot in the sought-after Hidden Glen neighborhood! This spacious 2,533 SF residence features an inviting double-door entry that leads into a bright formal living room, seamlessly connected to an elegant dining room perfect for entertaining family and friends. Abundant natural light from large windows floods the home. The generous floorplan includes a family room and cozy fireplace, with sliding doors providing a seamless transition to the serene backyard, which is an ideal private retreat for yoga at sunrise. This home feels move-in ready and welcoming, with a freshly painted interior and exterior and new flooring throughout. Convenience is key, with an inside laundry room offering ample storage and a versatile downstairs bedroom with a full bath, perfect as an in-law suite or guest room. Additional space in the 3-car garage affords organizational opportunities for the fussiest in the family. Upstairs, you'll find 4 generously sized bedrooms, providing plenty of space to host family and friends. Enjoy the prime location with easy access to parks, schools, shopping, restaurants, entertainment, convenient public transportation, and quick freeway access.
/u.realgeeks.media/sanjoserealestatepro/Header_Logo-min.png)
Additional Information
- Acres
- 0.17
- Age
- 39
- Cooling System
- Ceiling Fan, Central AC
- Days On Market
- Unknown
- Family Room
- Separate Family Room
- Fireplace Description
- Family Room
- Foundation
- Concrete Perimeter
- Garage Parking
- Attached Garage, Gate / Door Opener
- Heating System
- Central Forced Air
- Living Area
- 2,533
- Lot Size
- 7,200
- Neighborhood
- Evergreen
- Other Utilities
- Public Utilities
- Roof
- Concrete
- Sewer
- Sewer - Public
- Unincorporated Yn
- Yes
- Zoning
- R1-8
Mortgage Calculator
 The data relating to real estate for sale on this display comes in part from the Internet Data Exchange program of the MLSListingsTM MLS system. Real estate listings held by brokerage firms other than Real Estate Company are marked with the Internet Data Exchange and detailed information about them includes the names of the listing brokers and listing agents.
Based on information from MLSListings MLS as of . All data, including all measurements and calculations of area, is obtained from various sources and has not been, and will not be, verified by broker or MLS. All information should be independently reviewed and verified for accuracy. Properties may or may not be listed by the office/agent presenting the information.
Copyright 2026 MLSListings Inc. All rights reserved