120 State ST, San Mateo, CA 94401
- $1,288,000
- 2
- BD
- 3
- BA
- 1,252
- SqFt




Listed by Philip Watson, 650-274-5187 from Christie's International Real Estate Sereno
(If provided) CoList: from
Sold listing courtesy of Sternsmith Group from APR
- Sold Price
- $1,288,000
- List Price
- $1,300,000
- Closing Date
- Dec 19, 2024
- MLS#
- ML81981633
- Status
- SOLD
- Bedrooms
- 2
- Total Bathrooms
- 3
- Full Bathrooms
- 2
- Partial Bathrooms
- 1
- Sqft. of Residence
- 1,252
- Year Built
- 1982
Property Description
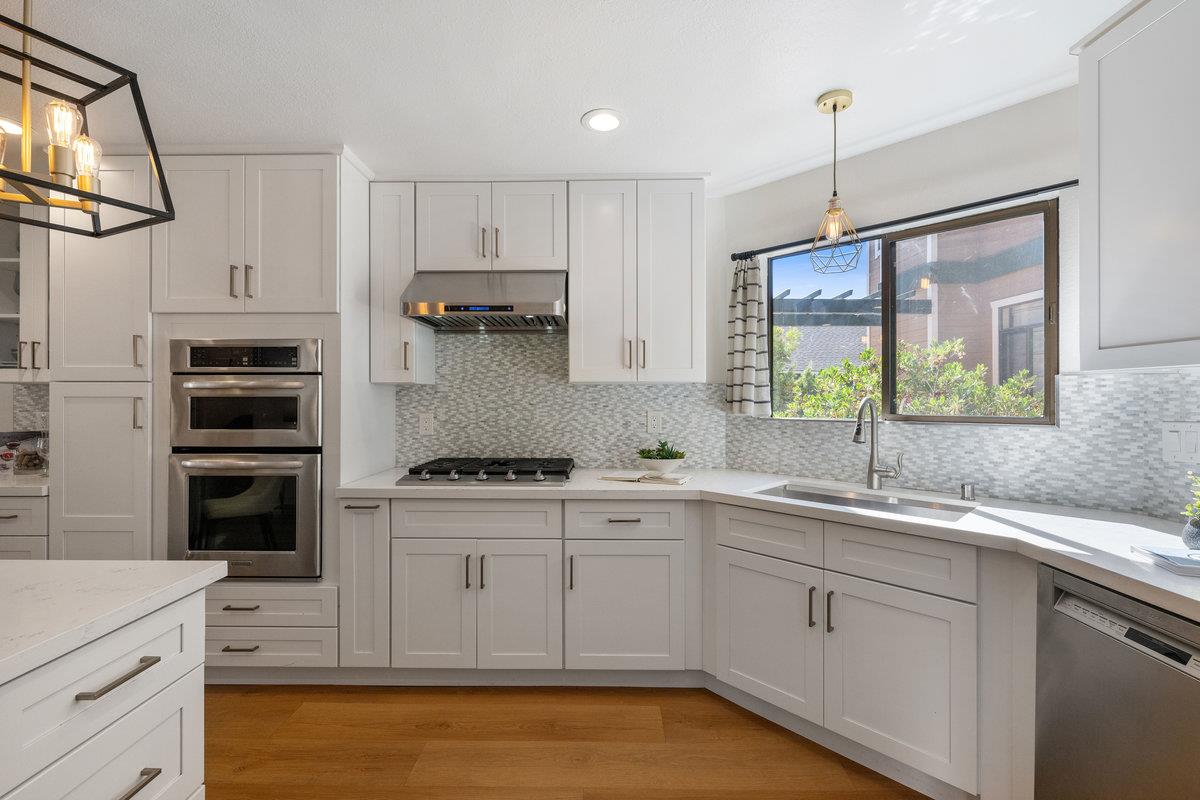
120 STATE ST IS A VERY UNIQUE OPPORTUNITY to own a one-of-a-kind property in a location that cannot be beat! State Street is a short walk to Burlingame Avenue and a wide variety of restaurants, a Farmer's Market and boutique shopping "AND" the State Street residence offers an actual "back yard"...!! Now thats something you don't see with a Townhome style property everyday - particularly in outstanding condition! This one is at a completely different level however! With amenities and a list of features that most other properties strive for but cannot offer, 120 State Street is a remarkable offering indeed! Boasting a small gated community... Two-car parking in a secured garage area (with a large private storage area); A beautiful contemporary floor plan; a spacious gourmet kitchen (quartz slab counters, an abundance of cabinets, stainless appliances and a breakfast bar); Trendy plank flooring throughout; Two and one-half beautifully presented bathrooms; In-Unit washer / dryer; wood-burning fireplace; fantastic natural light and so much more! Tasteful, trendy and totally on-point, 120 State Street is a home you will absolutely not want to miss!
/u.realgeeks.media/sanjoserealestatepro/Header_Logo-min.png)
Additional Information
- Age
- 42
- Amenities
- High Ceiling
- Association Fee
- $500
- Association Fee Includes
- Common Area Electricity, Exterior Painting, Fencing, Garbage
- Bathroom Features
- Half on Ground Floor, Primary - Oversized Tub, Shower over Tub - 1, Tile
- Building Name
- Millford
- Cooling System
- None
- Days On Market
- Unknown
- Family Room
- No Family Room
- Fence
- Fenced Back
- Fireplace Description
- Living Room
- Floor Covering
- Hardwood
- Foundation
- Concrete Perimeter, Concrete Slab
- Garage Parking
- Assigned Spaces, Common Parking Area, Covered Parking, Electric Gate, Enclosed, Underground Parking
- Heating System
- Central Forced Air
- Laundry Facilities
- Inside, Upper Floor, Washer / Dryer
- Living Area
- 1,252
- Neighborhood
- Eastern Addition/Downtown Area
- Other Utilities
- Public Utilities
- Roof
- Other
- Sewer
- Sewer - Public
- Style
- Contemporary
- Unincorporated Yn
- Yes
- Unit Description
- Bi/Split Level Unit
- Year Built
- 1982
- Zoning
- R30000
Mortgage Calculator
 The data relating to real estate for sale on this display comes in part from the Internet Data Exchange program of the MLSListingsTM MLS system. Real estate listings held by brokerage firms other than Real Estate Company are marked with the Internet Data Exchange and detailed information about them includes the names of the listing brokers and listing agents.
Based on information from MLSListings MLS as of . All data, including all measurements and calculations of area, is obtained from various sources and has not been, and will not be, verified by broker or MLS. All information should be independently reviewed and verified for accuracy. Properties may or may not be listed by the office/agent presenting the information.
Copyright 2026 MLSListings Inc. All rights reserved