3643 Cabernet Vineyards CIR, San Jose, CA 95117
- $1,180,000
- 2
- BD
- 3
- BA
- 1,496
- SqFt






Listed by Gary (gang) Liu, 408-569-0363 from Coldwell Banker Realty
(If provided) CoList: Lanlan Meng from Coldwell Banker Realty
Sold listing courtesy of William Pan from GNVR
- Sold Price
- $1,180,000
- List Price
- $1,186,000
- Closing Date
- Dec 20, 2024
- MLS#
- ML81981672
- Status
- SOLD
- Bedrooms
- 2
- Total Bathrooms
- 3
- Full Bathrooms
- 2
- Partial Bathrooms
- 1
- Sqft. of Residence
- 1,496
- Lot Size
- 1,742
- Year Built
- 1990
Property Description
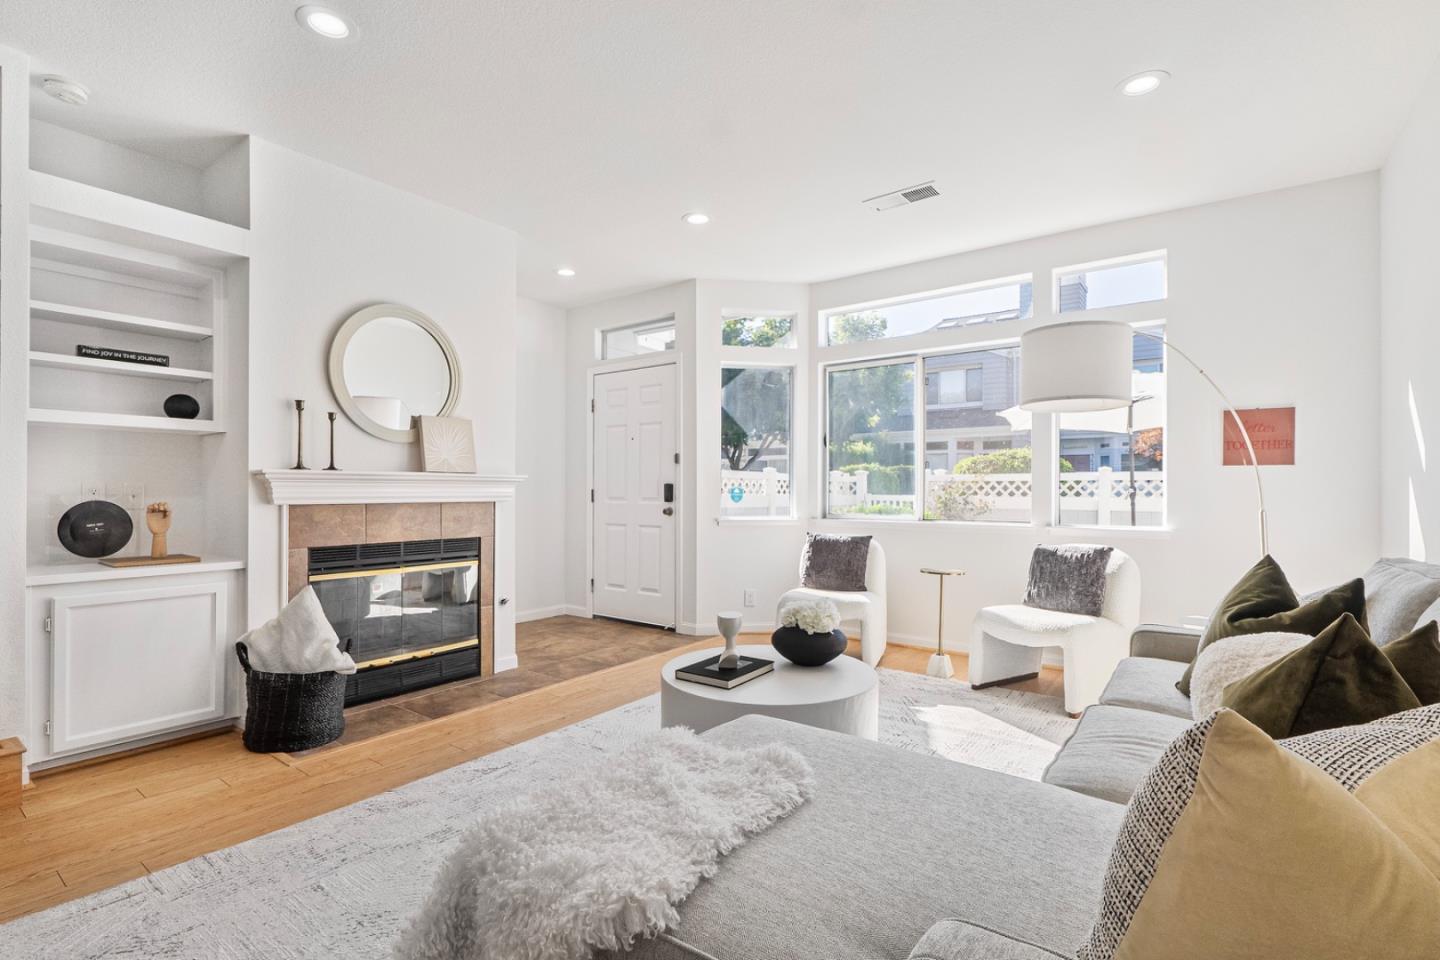
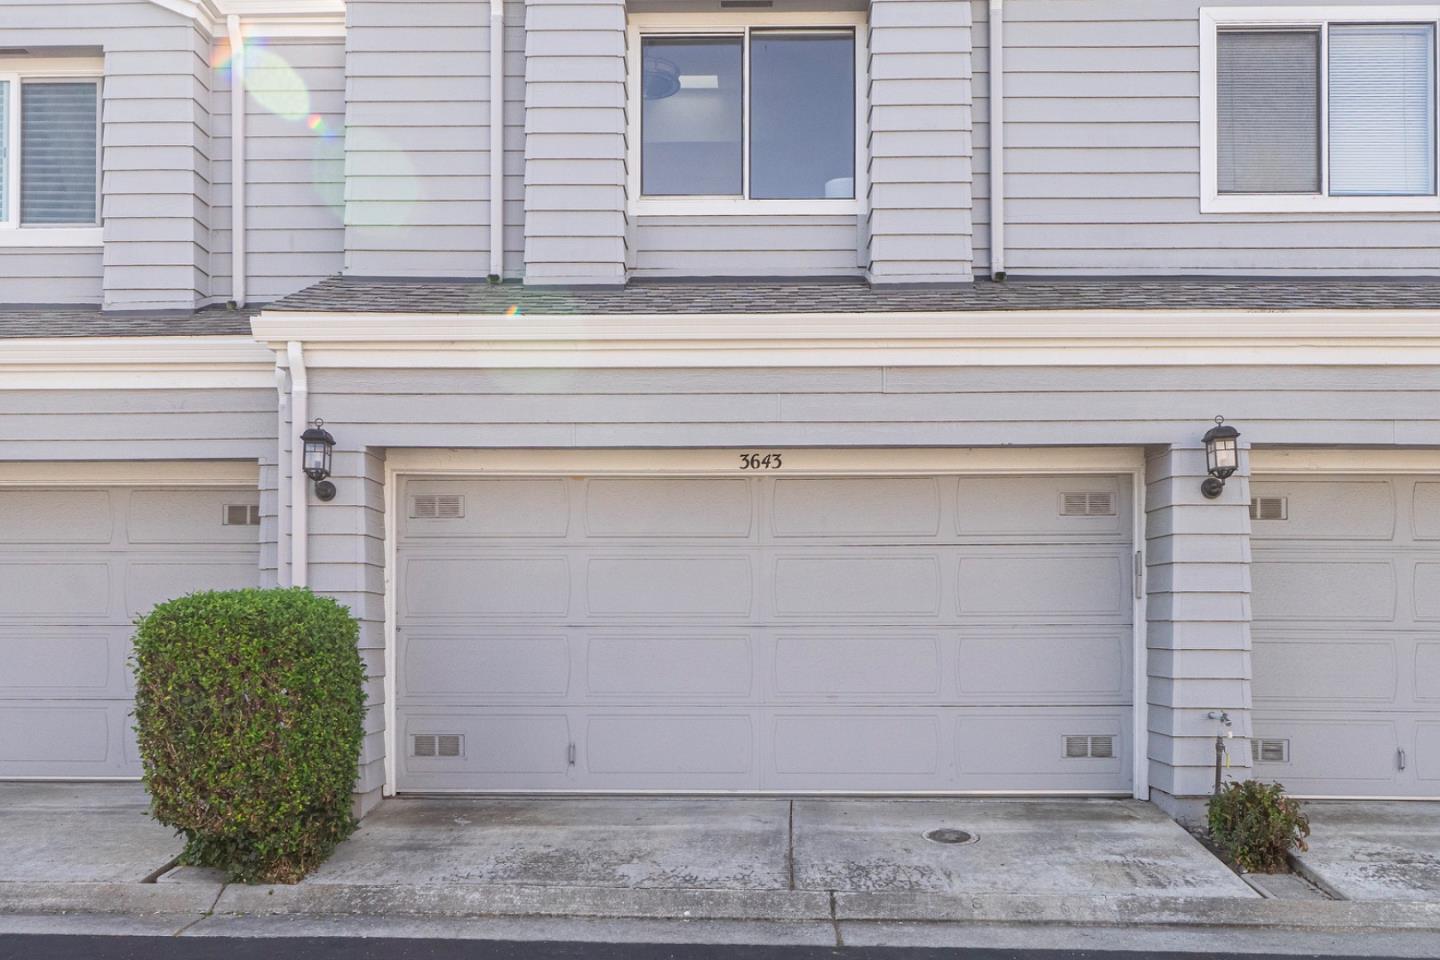
Welcome to this stunning 2-bedroom, 2.5-bath townhouse with elegant high ceilings in desirable West San Jose. The spacious living and dining area features a cozy fireplace and flows into a beautifully remodeled kitchen with quartz countertops, tile backsplash, custom cabinetry, and stainless steel appliances. Enjoy modern upgrades throughout, including fresh interior paint and new LED recessed lighting. Upstairs, you'll find two large suites with vaulted ceilings, walk-in closet, and skylights and extra storage cabinets in the hallway. The inviting fenced front yard, adjacent to a community greenbelt, is perfect for outdoor relaxation and barbecues. With central heating and A/C, plus a spacious 2-car garage that can double as a gym, this home offers both comfort and convenience. Ideally located within walking distance to Starbird Park and close to San Tomas Expy, Hwy 280, Santana Row and Valley Fair, it's perfect for those working in the South Bay tech hub. Don't miss your chance to make this stunning townhouse your new home!
/u.realgeeks.media/sanjoserealestatepro/Header_Logo-min.png)
Additional Information
- Acres
- 0.04
- Age
- 34
- Amenities
- High Ceiling, Skylight, Vaulted Ceiling, Walk-in Closet
- Association Fee
- $402
- Association Fee Includes
- Common Area Electricity, Exterior Painting, Garbage, Maintenance - Common Area, Maintenance - Road, Reserves, Roof
- Bathroom Features
- Showers over Tubs - 2+, Solid Surface, Tile
- Bedroom Description
- Primary Suite / Retreat, Walk-in Closet
- Cooling System
- Central AC
- Days On Market
- Unknown
- Family Room
- Other
- Fence
- Fenced, Fenced Front
- Fireplace Description
- Gas Burning
- Floor Covering
- Laminate, Tile
- Foundation
- Concrete Slab
- Garage Parking
- Attached Garage
- Heating System
- Central Forced Air - Gas
- Laundry Facilities
- In Garage, Washer / Dryer
- Living Area
- 1,496
- Lot Size
- 1,742
- Neighborhood
- Campbell
- Other Utilities
- Public Utilities
- Roof
- Composition
- Sewer
- Sewer - Public
- Unincorporated Yn
- Yes
- Year Built
- 1990
- Zoning
- R1B6
Mortgage Calculator
 The data relating to real estate for sale on this display comes in part from the Internet Data Exchange program of the MLSListingsTM MLS system. Real estate listings held by brokerage firms other than Real Estate Company are marked with the Internet Data Exchange and detailed information about them includes the names of the listing brokers and listing agents.
Based on information from MLSListings MLS as of . All data, including all measurements and calculations of area, is obtained from various sources and has not been, and will not be, verified by broker or MLS. All information should be independently reviewed and verified for accuracy. Properties may or may not be listed by the office/agent presenting the information.
Copyright 2026 MLSListings Inc. All rights reserved