411 N 12th ST, San Jose, CA 95112
- $1,210,000
- 3
- BD
- 2
- BA
- 1,141
- SqFt




Listed by Arcelia A. Trigos, 408-218-6726 from Compass
(If provided) CoList: Manuel Trigos from Compass
Sold listing courtesy of Cha Mayne Marciel from CBR
- Sold Price
- $1,210,000
- List Price
- $1,238,888
- Closing Date
- Nov 14, 2024
- MLS#
- ML81981804
- Status
- SOLD
- Bedrooms
- 3
- Total Bathrooms
- 2
- Full Bathrooms
- 2
- Sqft. of Residence
- 1,141
- Lot Size
- 5,750
- Listing Area
- Central San Jose
- Year Built
- 1904
Property Description
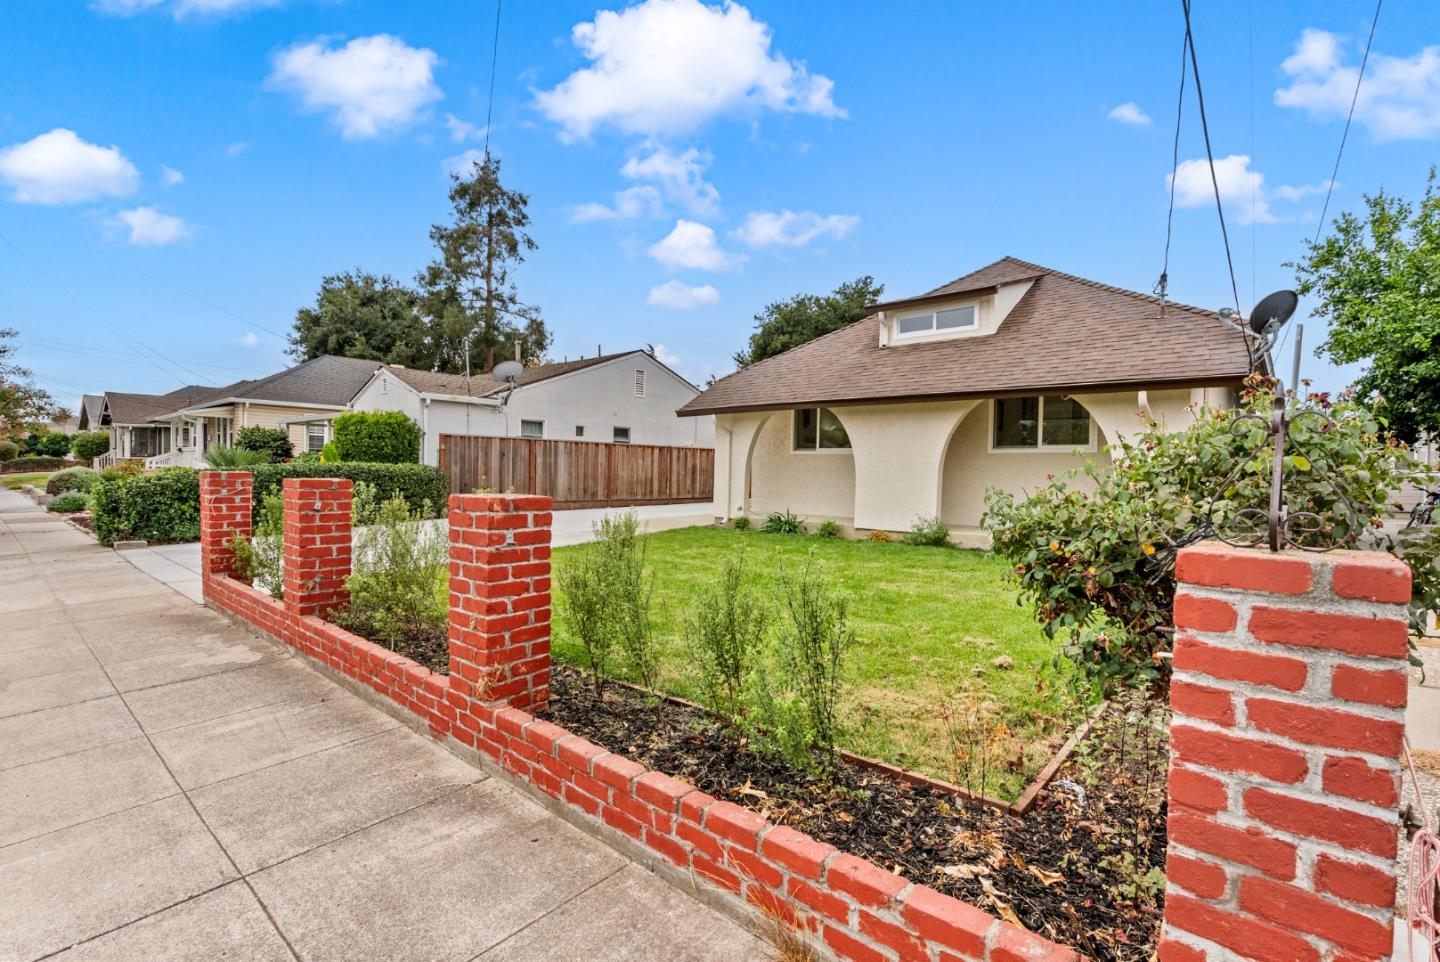
Charming Downtown Northside Neighborhood Home! Welcome to your dream home, nestled in the heart of the vibrant and desirable Downtown Northside Neighborhood! This beautifully renovated single-story residence offers the perfect balance of modern luxury and timeless charm. This home features stunning designer finishes throughout. It boasts two tastefully renovated bathrooms, a spacious primary suite, and many other stylish features. The bright and airy living room flows seamlessly into the stunning kitchen, creating a warm and inviting space for everyday living. The gourmet kitchen is a chef's dream, equipped with sleek shaker cabinets, quartz countertops, a decorative tiled backsplash, and sleek stainless steel appliances. Both bathrooms have been transformed into elegant, spa-like retreats with floor-to-ceiling tile, modern sink faucets, and matte black fixtures. Additionally, the home features an unfinished basement, perfect for a workout room, office space, additional storage, or future customization. This home offers the perfect blend of sophistication and comfort, ideal for anyone looking to enjoy all that the Downtown Northside Neighborhood has to offer! Walking distance to Japan Town, Bakesto Park, and various great restaurants located on North 13th Street!
/u.realgeeks.media/sanjoserealestatepro/Header_Logo-min.png)
Additional Information
- Acres
- 0.13
- Age
- 120
- Amenities
- Walk-in Closet
- Bathroom Features
- Double Sinks, Primary - Stall Shower(s), Shower over Tub - 1, Solid Surface, Tile, Updated Bath
- Bedroom Description
- Primary Suite / Retreat, Walk-in Closet
- Cooling System
- Central AC
- Days On Market
- Unknown
- Energy Features
- Double Pane Windows, Tankless Water Heater, Thermostat Controller, Walls Insulated
- Family Room
- No Family Room
- Fence
- Fenced Back, Wood
- Floor Covering
- Tile, Vinyl / Linoleum
- Foundation
- Concrete Perimeter, Crawl Space, Post and Pier, Raised
- Garage Parking
- No Garage, On Street
- Heating System
- Central Forced Air - Gas
- Laundry Facilities
- Electricity Hookup (220V), Inside
- Living Area
- 1,141
- Lot Size
- 5,750
- Neighborhood
- Central San Jose
- Other Rooms
- Attic, Basement - Unfinished
- Other Utilities
- Public Utilities
- Roof
- Composition, Shingle
- Sewer
- Sewer - Public
- Style
- Arts and Crafts, Ranch, Spanish
- View
- Neighborhood
- Zoning
- R2
Mortgage Calculator
 The data relating to real estate for sale on this display comes in part from the Internet Data Exchange program of the MLSListingsTM MLS system. Real estate listings held by brokerage firms other than Real Estate Company are marked with the Internet Data Exchange and detailed information about them includes the names of the listing brokers and listing agents.
Based on information from MLSListings MLS as of . All data, including all measurements and calculations of area, is obtained from various sources and has not been, and will not be, verified by broker or MLS. All information should be independently reviewed and verified for accuracy. Properties may or may not be listed by the office/agent presenting the information.
Copyright 2026 MLSListings Inc. All rights reserved