1315 Charmwood SQ, San Jose, CA 95117
- $1,168,000
- 2
- BD
- 2
- BA
- 1,152
- SqFt






Listed by Stephanie Ligsay, 408-313-1264 from Christie's International Real Estate Sereno
(If provided) CoList: from
Sold listing courtesy of April Yin from AICR
- Sold Price
- $1,168,000
- List Price
- $1,050,000
- Closing Date
- Nov 05, 2024
- MLS#
- ML81981818
- Status
- SOLD
- Bedrooms
- 2
- Total Bathrooms
- 2
- Full Bathrooms
- 2
- Sqft. of Residence
- 1,152
- Year Built
- 1972
Property Description
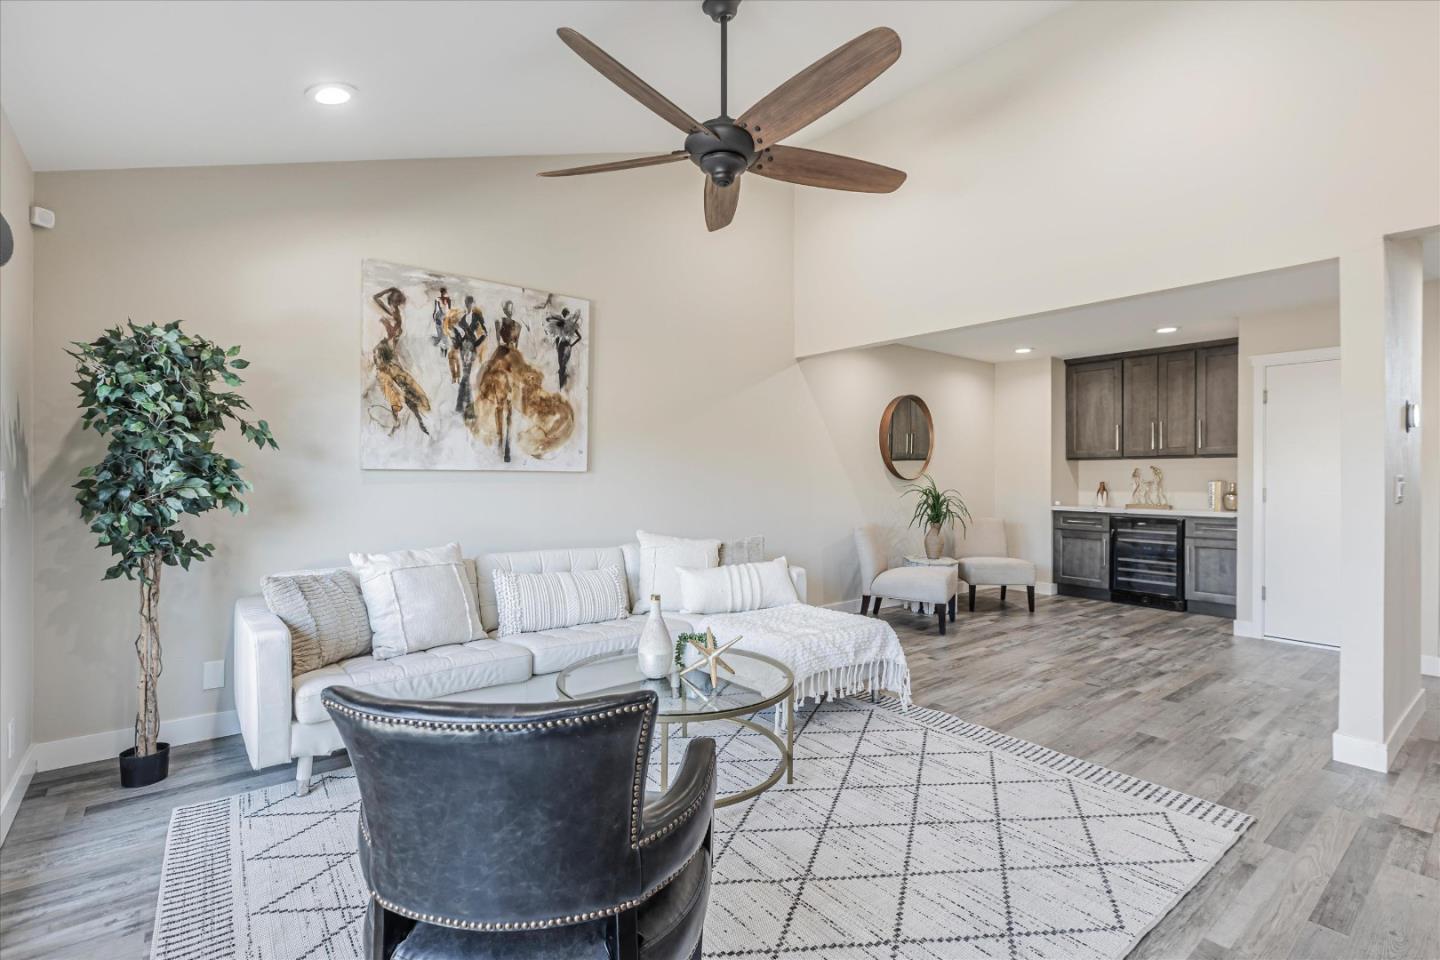
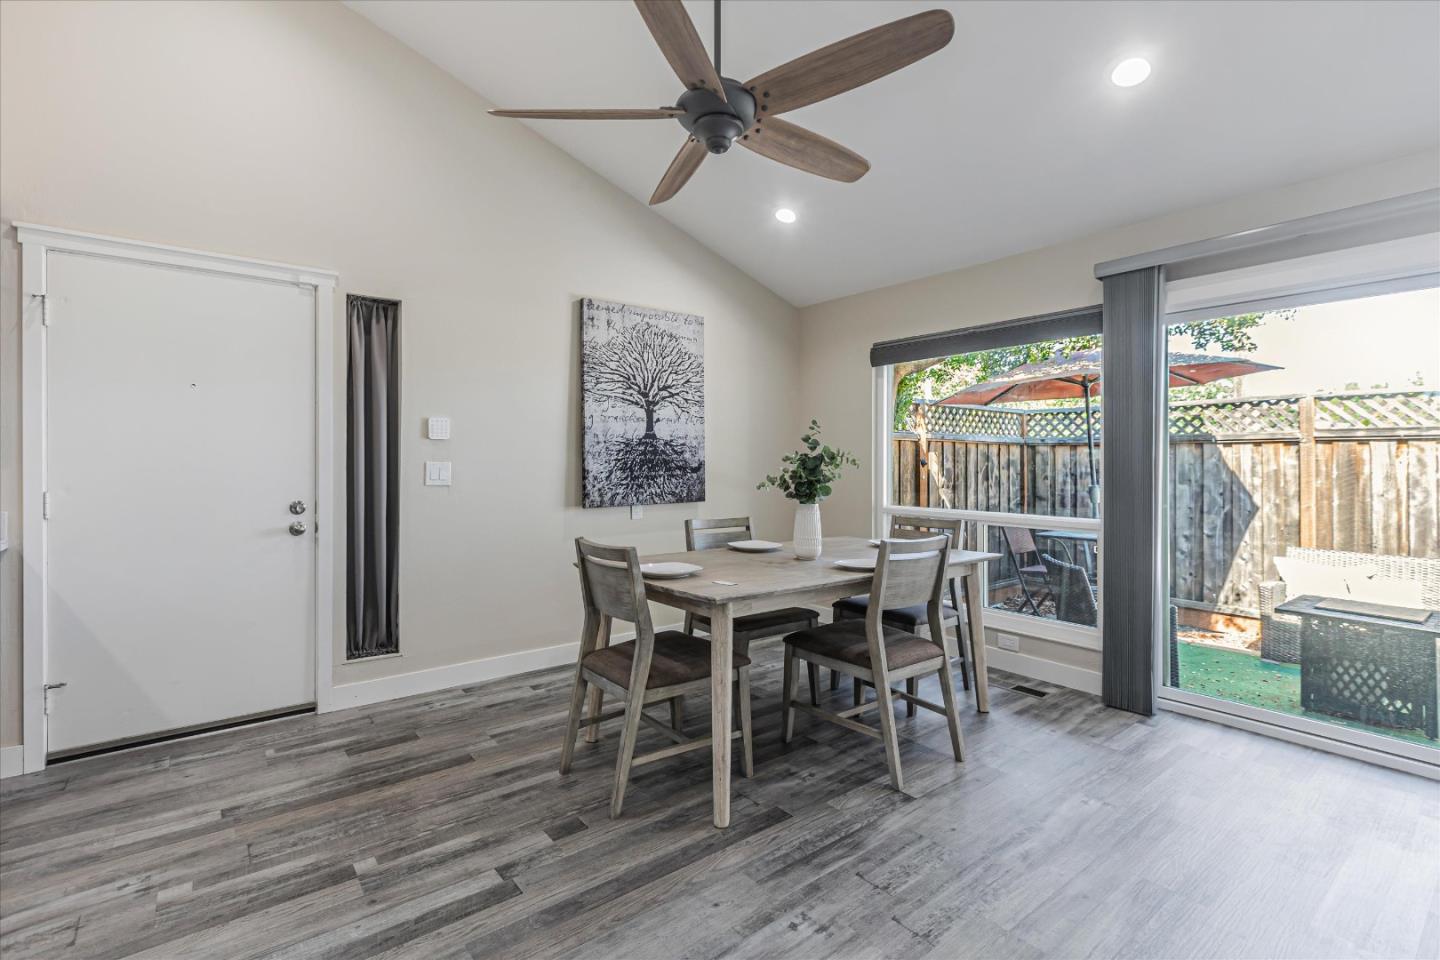
Look no further! Stunning remodeled townhome in coveted Merryvale West. The location of the unit has beautiful trees and greenbelts right in front of your home. It is like having your own grassy knoll. Once you walk in you are greeted with grand vaulted ceilings and twin fans which are smart enabled. The kitchen has dark stainless steel appliances, stone slab countertops and plenty of cabinetry. Bonus bar and buffet area with built in wine refrigerator. The living and dining area is expansive and features an open concept great room. Wall to wall windows and sliders open up to a large patio perfect for entertaining. This is a split level townhome with both nedrooms upstairs. The primary suite features a balcony perfect for enjoying your morning coffee, and a roomy primary bathroom with quartz countertops and a spacious shower with a waterfall showerhead and bench. Central heat and A/C, fans throughout, laminate plank flooring throughout. Garage access located inside the unit. Centrally located, low HOA fee, community pool and cabana, and clubhouse. This stunnner is not to be missed!
/u.realgeeks.media/sanjoserealestatepro/Header_Logo-min.png)
Additional Information
- Age
- 52
- Amenities
- Skylight, Vaulted Ceiling
- Association Fee
- $385
- Association Fee Includes
- Common Area Electricity, Exterior Painting, Fencing, Insurance - Common Area, Landscaping / Gardening, Maintenance - Common Area, Pool, Spa, or Tennis, Roof
- Bathroom Features
- Primary - Stall Shower(s), Shower and Tub, Stone, Updated Bath
- Building Name
- Merryvale West
- Cooling System
- Ceiling Fan, Central AC
- Days On Market
- Unknown
- Family Room
- No Family Room
- Fence
- Fenced
- Floor Covering
- Laminate
- Foundation
- Concrete Perimeter, Pillars / Posts / Piers
- Garage Parking
- Attached Garage
- Heating System
- Central Forced Air
- Laundry Facilities
- In Garage, Washer / Dryer
- Living Area
- 1,152
- Neighborhood
- Campbell
- Other Utilities
- Individual Electric Meters, Individual Gas Meters
- Roof
- Composition
- Sewer
- Sewer Connected
- Unincorporated Yn
- Yes
- Year Built
- 1972
- Zoning
- RM
Mortgage Calculator
 The data relating to real estate for sale on this display comes in part from the Internet Data Exchange program of the MLSListingsTM MLS system. Real estate listings held by brokerage firms other than Real Estate Company are marked with the Internet Data Exchange and detailed information about them includes the names of the listing brokers and listing agents.
Based on information from MLSListings MLS as of . All data, including all measurements and calculations of area, is obtained from various sources and has not been, and will not be, verified by broker or MLS. All information should be independently reviewed and verified for accuracy. Properties may or may not be listed by the office/agent presenting the information.
Copyright 2026 MLSListings Inc. All rights reserved