3329 Plateau DR, Belmont, CA 94002
- $2,500,000
- 3
- BD
- 2
- BA
- 1,870
- SqFt
Listed by Mike Bohnert, 650-504-2378 from Coldwell Banker Realty
(If provided) CoList: from
Sold listing courtesy of Steven Chen from BQG
- Sold Price
- $2,500,000
- List Price
- $2,295,000
- Closing Date
- Nov 05, 2024
- MLS#
- ML81981879
- Status
- SOLD
- Bedrooms
- 3
- Total Bathrooms
- 2
- Full Bathrooms
- 2
- Sqft. of Residence
- 1,870
- Lot Size
- 5,565
- Listing Area
- Haskins Estates Etc.
- Year Built
- 1959
Property Description
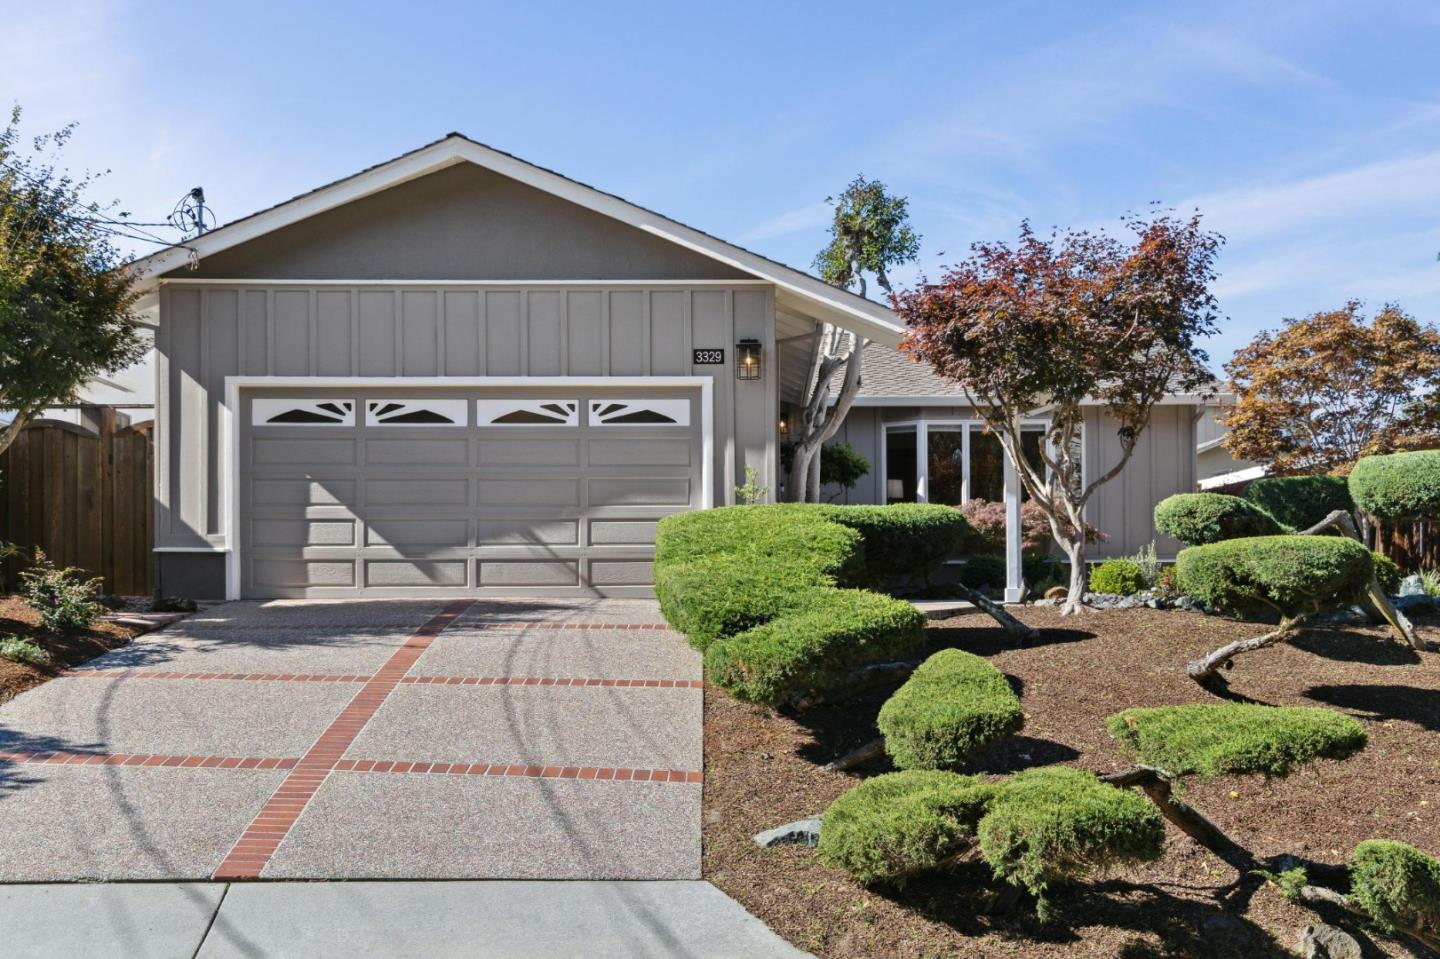
An ambiance of serenity and pleasure capturing the magic of the Belmont Hills. Stylish single level property with striking curb appeal highlighted with state of the art exposed aggregate and brick driveway, meandering walkways and a front yard of matured greenery manicured to perfection. Delightful entryway that explodes with color. Gleaming hardwood throughout, fresh paint, encapsulating brick fireplace and an abundance of natural light streaming from the large bay windows. Absolutely impeccable at every turn, the kitchen sports granite countertops, top of the line appliances, custom tile, wine cooler and a large central island. All bedrooms boast of organized closets of cedar lining with more than ample space and shelving. The primary is notable with its considerable stall shower, pleasant tiles and one of five captivating skylights. The family room/kitchen area is exceptionally inviting as it wraps around and leads to additional cabinetry and space that extends the ability to serve and function for large gatherings. Open, natural flow to the outdoors, where tranquility abounds.The large, beautiful redwood deck is enhanced with the vibrant landscaping, outdoor gas grill, and fresh exterior paint. Large immaculate two car garage. A Buyer's delight!
/u.realgeeks.media/sanjoserealestatepro/Header_Logo-min.png)
Additional Information
- Acres
- 0.13
- Age
- 65
- Amenities
- Bay Window, Skylight
- Bathroom Features
- Full on Ground Floor, Shower over Tub - 1, Showers over Tubs - 2+, Skylight, Stall Shower, Tile
- Bedroom Description
- Ground Floor Bedroom, More than One Bedroom on Ground Floor, Primary Bedroom on Ground Floor, Primary Suite / Retreat
- Cooling System
- None
- Days On Market
- Unknown
- Energy Features
- Double Pane Windows, Skylight, Thermostat Controller
- Family Room
- Kitchen / Family Room Combo
- Fence
- Wood
- Fireplace Description
- Gas Burning, Living Room, Other
- Floor Covering
- Hardwood, Tile
- Foundation
- Concrete Perimeter and Slab
- Garage Parking
- Attached Garage, Gate / Door Opener
- Heating System
- Central Forced Air - Gas
- Laundry Facilities
- In Garage, Washer / Dryer
- Living Area
- 1,870
- Lot Description
- Grade - Sloped Up
- Lot Size
- 5,565
- Neighborhood
- Haskins Estates Etc.
- Other Rooms
- Formal Entry
- Other Utilities
- Public Utilities
- Roof
- Composition
- Sewer
- Sewer Connected
- Style
- Traditional
- View
- Garden / Greenbelt
- Zoning
- R10006
Mortgage Calculator
 The data relating to real estate for sale on this display comes in part from the Internet Data Exchange program of the MLSListingsTM MLS system. Real estate listings held by brokerage firms other than Real Estate Company are marked with the Internet Data Exchange and detailed information about them includes the names of the listing brokers and listing agents.
Based on information from MLSListings MLS as of . All data, including all measurements and calculations of area, is obtained from various sources and has not been, and will not be, verified by broker or MLS. All information should be independently reviewed and verified for accuracy. Properties may or may not be listed by the office/agent presenting the information.
Copyright 2026 MLSListings Inc. All rights reserved