2070 Rosswood DR, San Jose, CA 95124
- $2,230,000
- 3
- BD
- 2
- BA
- 1,225
- SqFt




Listed by Alex Chang, 408-482-5238 from Coldwell Banker Realty
(If provided) CoList: from
Sold listing courtesy of Lily Garipova from CENTR
- Sold Price
- $2,230,000
- List Price
- $1,998,000
- Closing Date
- Nov 08, 2024
- MLS#
- ML81981886
- Status
- SOLD
- Bedrooms
- 3
- Total Bathrooms
- 2
- Full Bathrooms
- 2
- Sqft. of Residence
- 1,225
- Lot Size
- 6,156
- Listing Area
- Cambrian
- Year Built
- 1958
Property Description
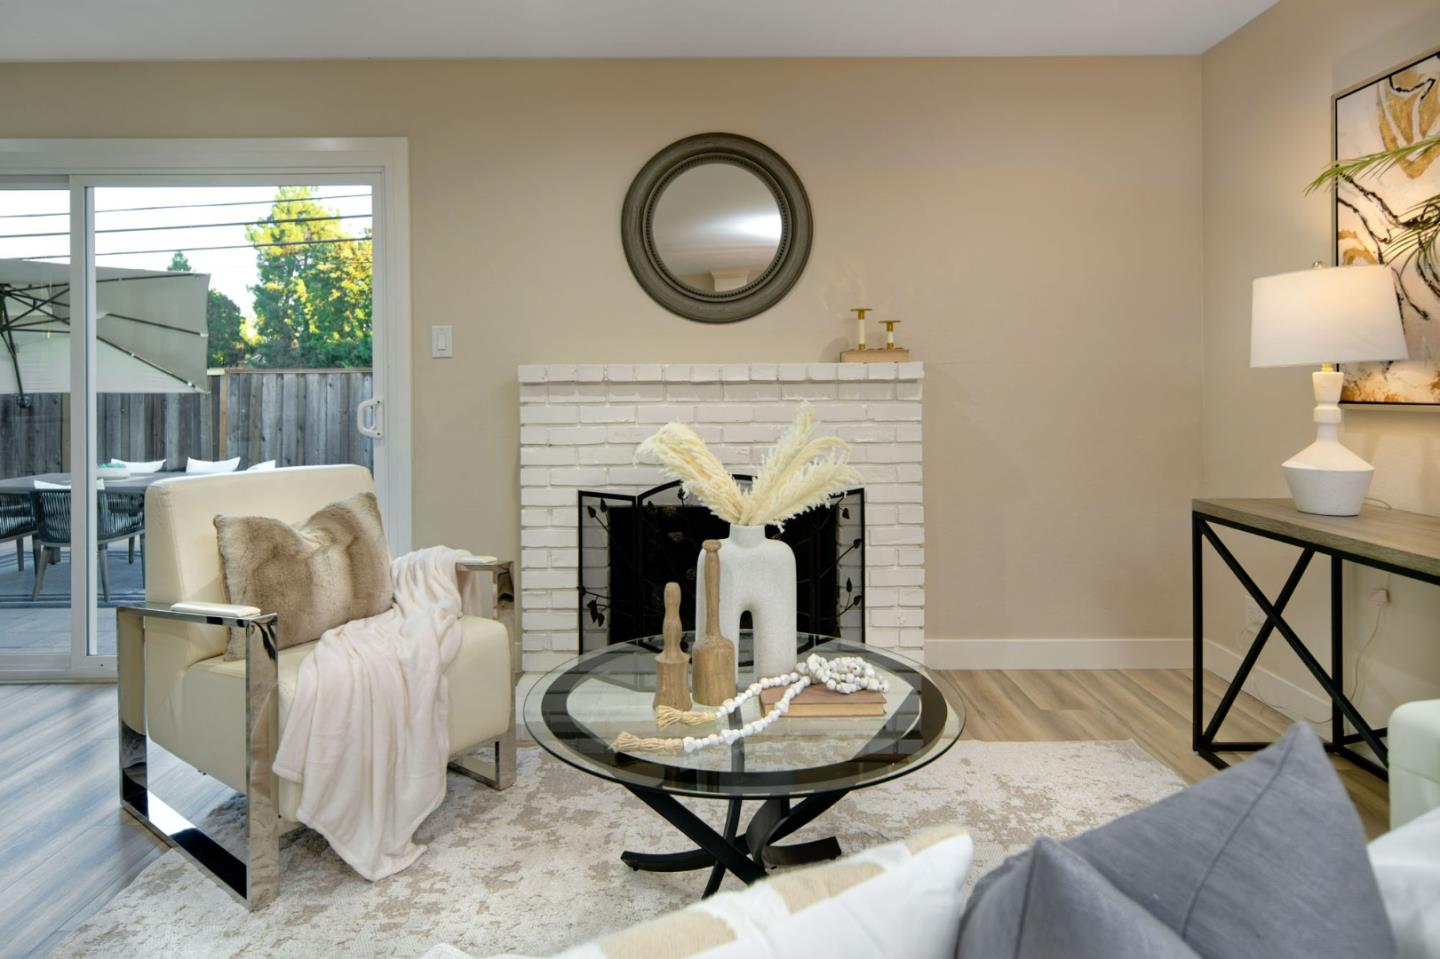
EXQUISITE SINGLE STORY HOME WITH TOP NOTCH RENOVATIONS THROUGHOUT! AMAZING COSMETIC REMODEL PLUS ALL THE IMPORTANT FEATURES ARE UPGRADED AND NEAR NEW - ELECTRICAL, PLUMBING, MECHANICAL, INSULATIONS, DUCTWORK, HVAC, APPLIANCES, FIXTURES, TOO MANY TO LIST ALL. ENJOY AN EASY FLOW OF LIVING WITH EXCELLENT FLOOR PLAN. MULTIPLE LARGE WINDOWS AND SLIDING GLASS DOORS FACING SOUTH WELCOME ABUNDANT NATURAL LIGHT. 2021~2022 EXTENSIVE REMODEL AND RENOVATION CAREFULLY EXECUTED BY PROFESSIONAL DESIGNER AND LICENSED CONTRACTOR: NEW KITCHEN, BATHROOMS, FLOORING, RECESSED LED LIGHTS AND MORE. HIGH RATED INSULATION THROUGHOUT, HIGH EFFICIENCY FURNACE AND A/C, COPPER & ABS PLUMBING, TANKLESS WATER HEATER AND SOFTENER. GARAGE CONVERTED INTO GRAND PLAY/STUDY ROOM WITH CENTRAL HVAC. PREMIUM PAVERS AND ARTIFICIAL TURF CREATE BACKYARD DREAM WITH MINIMAL MAINTENANCE. BACKS ONTO VERY QUIET OPEN SPACE WITH NO BUILDINGS. HIGHLY ACCLAIMED LOCAL SCHOOLS ALTA VISTA ES, UNION MS AND LEIGH HS MAKE THIS HOME AN EVEN MORE ATTRACTIVE OPPORTUNITY.
/u.realgeeks.media/sanjoserealestatepro/Header_Logo-min.png)
Additional Information
- Acres
- 0.14
- Age
- 66
- Bathroom Features
- Full on Ground Floor, Primary - Stall Shower(s), Shower over Tub - 1, Solid Surface, Tile
- Bedroom Description
- Ground Floor Bedroom, More than One Bedroom on Ground Floor, Primary Bedroom on Ground Floor, Primary Suite / Retreat
- Cooling System
- Central AC
- Days On Market
- Unknown
- Energy Features
- Ceiling Insulation, Double Pane Windows, Energy Star HVAC, Insulation - Floor, Insulation - Per Owner, Low Flow Toilet, Tankless Water Heater, Thermostat Controller
- Family Room
- Kitchen / Family Room Combo
- Fence
- Fenced
- Fireplace Description
- Other
- Foundation
- Concrete Perimeter
- Garage Parking
- Attached Garage, On Street
- Heating System
- Central Forced Air - Gas
- Laundry Facilities
- Gas Hookup, Inside, Washer / Dryer
- Living Area
- 1,225
- Lot Size
- 6,156
- Neighborhood
- Cambrian
- Other Utilities
- Public Utilities
- Roof
- Composition, Shingle
- Sewer
- Sewer - Public
- Zoning
- R1-8
Mortgage Calculator
 The data relating to real estate for sale on this display comes in part from the Internet Data Exchange program of the MLSListingsTM MLS system. Real estate listings held by brokerage firms other than Real Estate Company are marked with the Internet Data Exchange and detailed information about them includes the names of the listing brokers and listing agents.
Based on information from MLSListings MLS as of . All data, including all measurements and calculations of area, is obtained from various sources and has not been, and will not be, verified by broker or MLS. All information should be independently reviewed and verified for accuracy. Properties may or may not be listed by the office/agent presenting the information.
Copyright 2026 MLSListings Inc. All rights reserved